
Golf Course - Primary on Main

















Address
101 Anglewood Drive, Kenyon, MN
Price
$ 414,900
Property Attributes
- ID#7101418
- TypeSingle Family
- Listing Status Active
- CountyGOODHUE
- CityKenyon
- AreaAngelstad Add
- NeighborhoodAngelstad Add
- Zip55946
- StyleSingle Family
- Year Built1994
- Taxes$ 6492
- Price$ 414,900
- Bedrooms5
- Full Bathrooms3
- Half Bathrooms0
- Sqr Footage2933
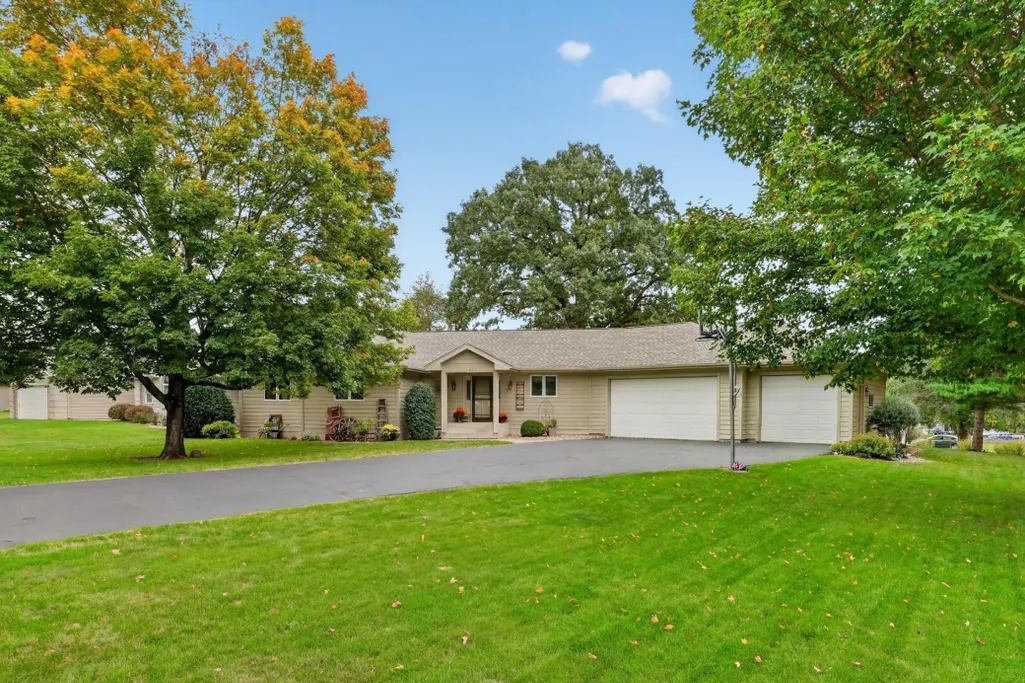
- Lot Size0.348 Acres
Data Source:
Northstar MLS (NSTAR)
Property Description
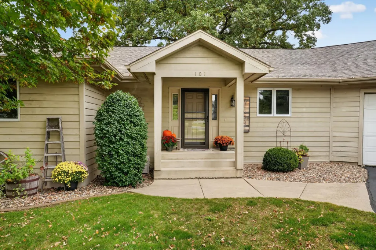
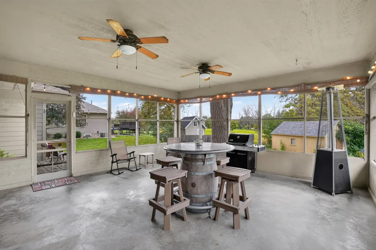
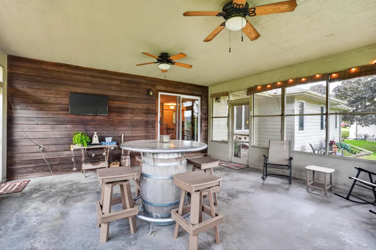
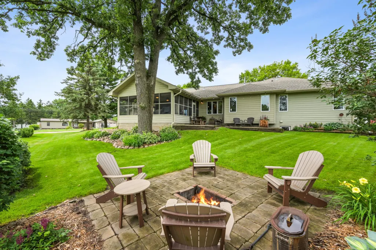
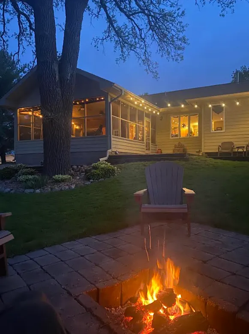
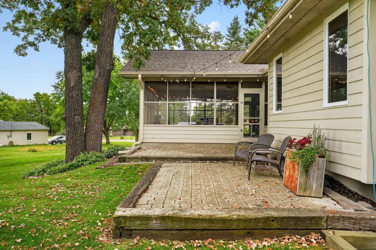
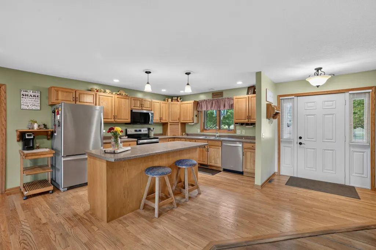
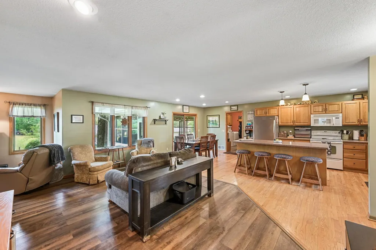
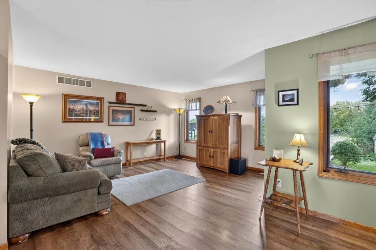
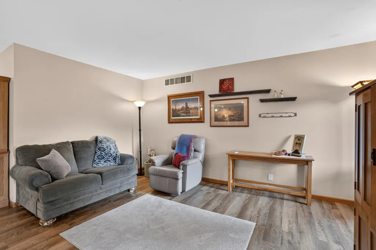
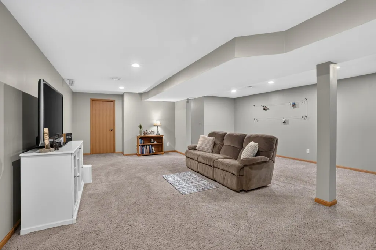
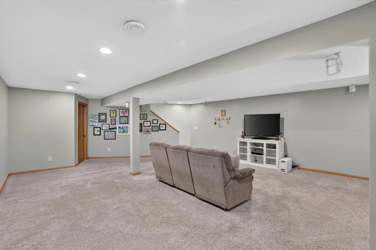
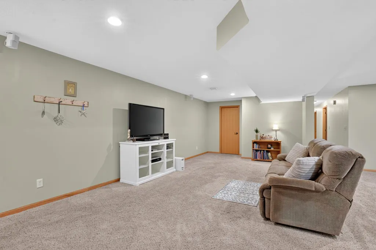
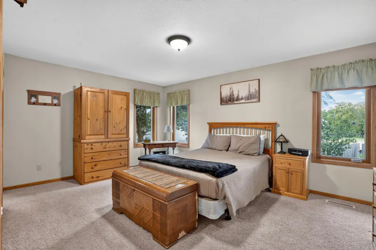
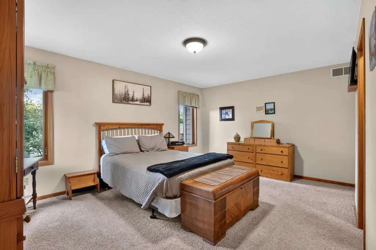
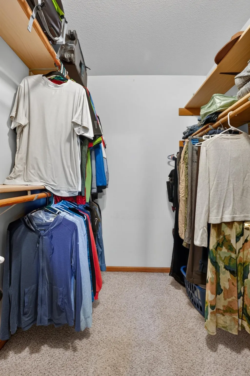
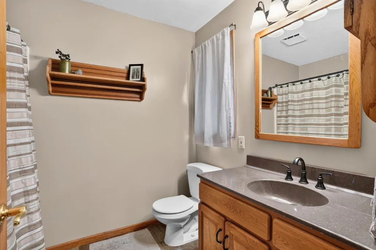
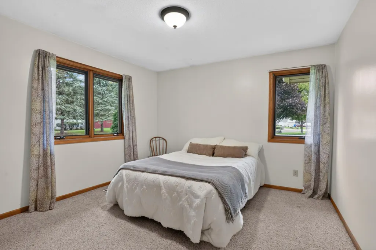
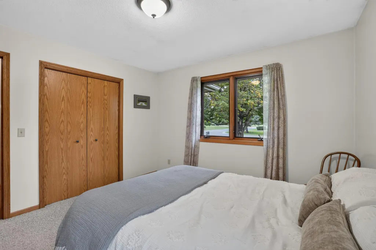
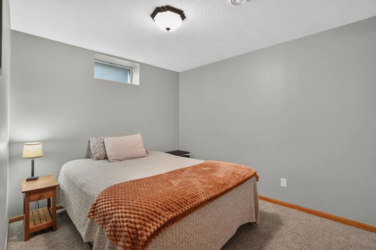
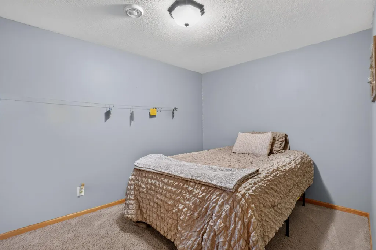
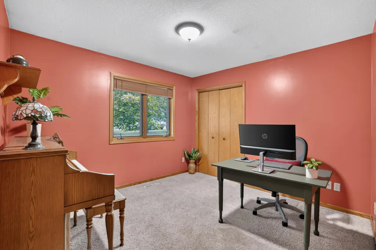
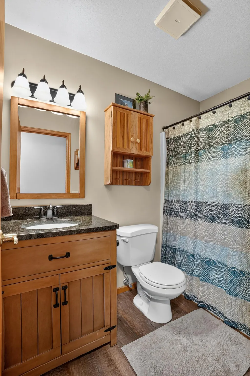
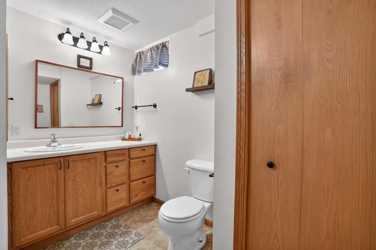
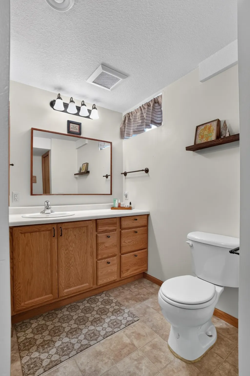
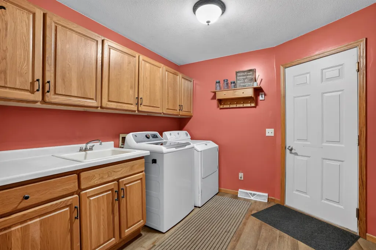
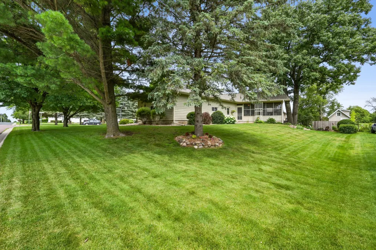
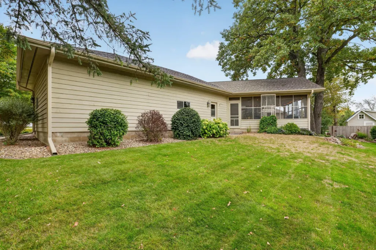
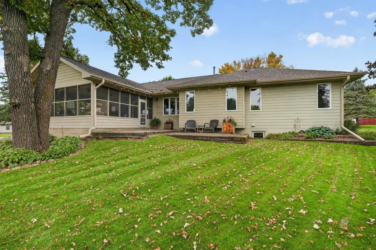
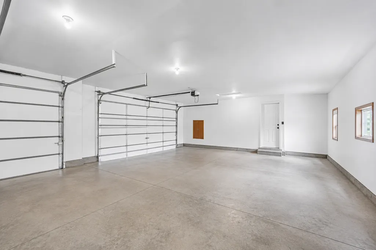
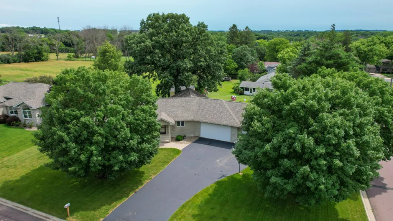
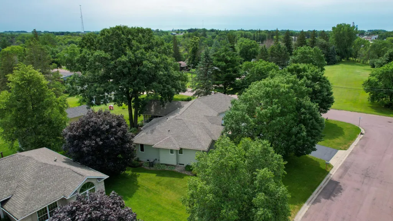
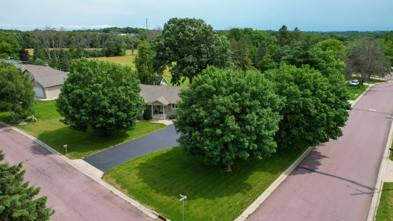
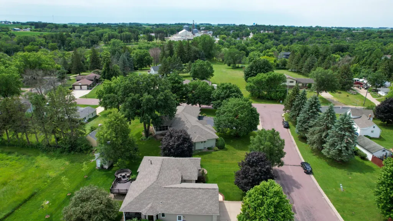
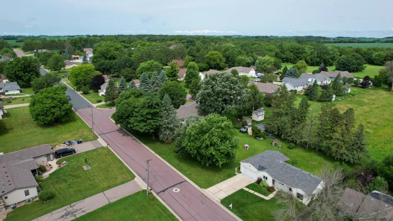
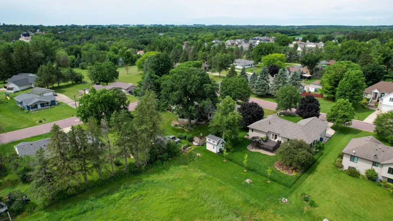
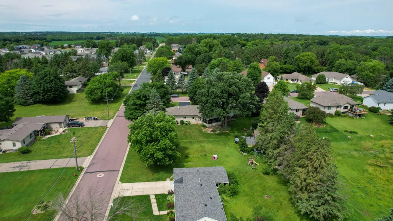
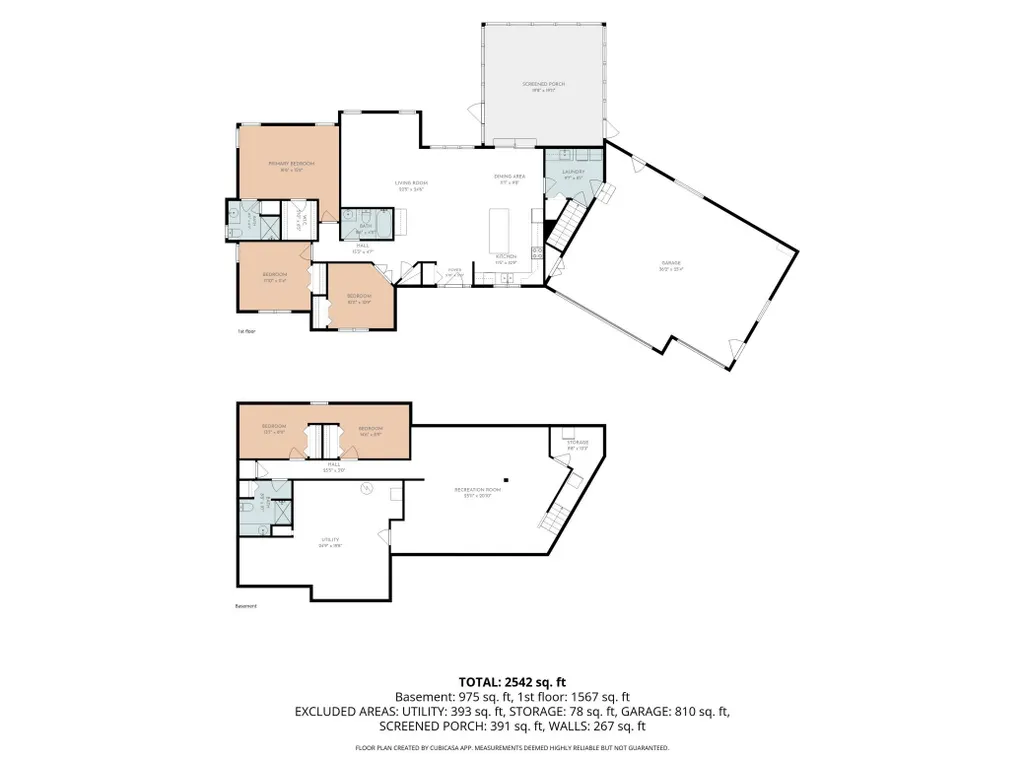
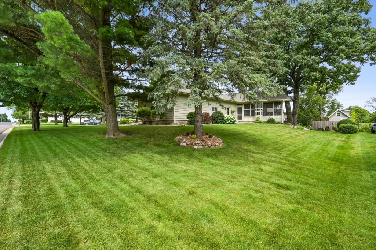
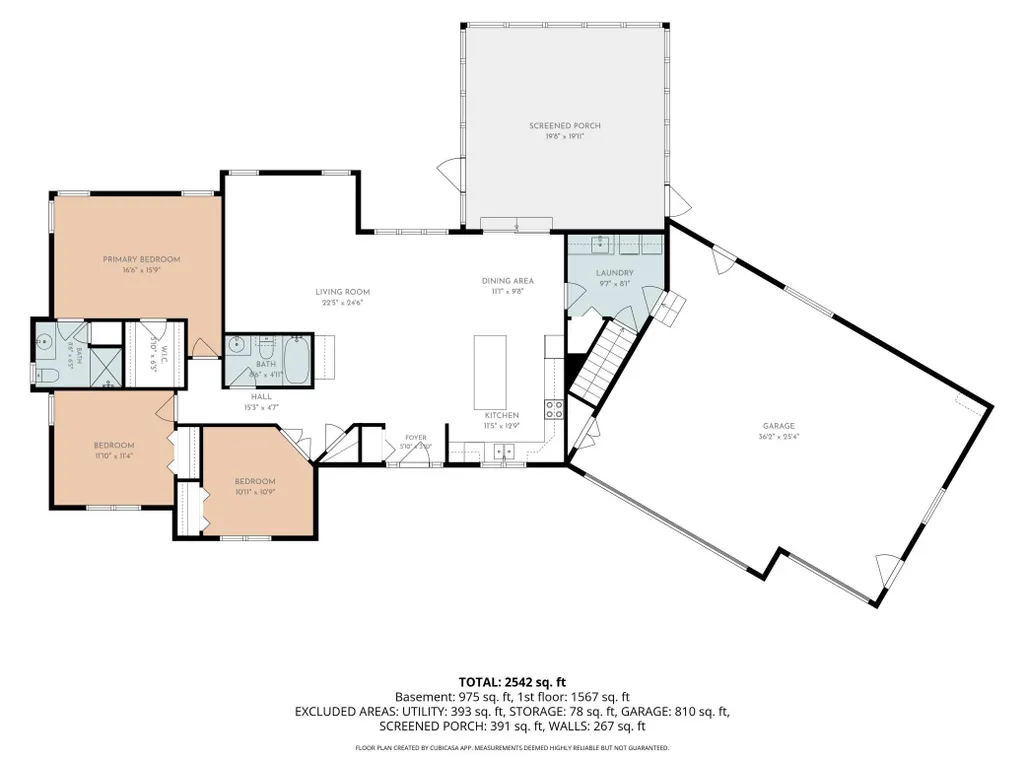
WELCOME HOME: 5 BEDROOMS. 3 BATHROOMS. BRAND-NEW APPLIANCES. ROOM TO SPREAD OUT. At 101 Anglewood Drive, this 5-bedroom, 3-bathroom Kenyon home pairs an open main level with a finished lower level, inviting outdoor spaces, and a spacious corner lot. The kitchen features brand-new appliances and opens to the dining and living areas, making it easy to stay connected whether you’re hosting or enjoying a quiet night in. Three bedrooms, including a private primary suite, and laundry are all on the main level. Downstairs, a large family room, two additional bedrooms, abundant storage, and multiple bonus spaces give you options for an office, exercise room, playroom, or hobbies. Make the most of Minnesota evenings on the screened-in porch or patio, then gather around the backyard fire pit. An attached 3-car garage adds room for vehicles and storage. Updates include the roof, gutters, windows, flooring, furnace, and more. Enjoy Kenyon’s small-town setting with groceries, local restaurants, coffee, parks, the community pool, and golf close to home. Come see the space, flexibility, and location for yourself—schedule a showing today!
| Price History | |
|---|---|
| 7/1/2026 | Listed $449,900 |
| 7/23/2026 | 4$434,900 |
| 8/14/2026 | 3$424,900 |
| 8/24/2026 | 3$414,900 |
General Features
| Living Area | 2933 |
|---|---|
| Sewer | City Sewer/Connected |
| Heating | Forced Air |
| Cooling | Central Air |
| Roof | Age 8 Years or Less |
| Appliances | Dishwasher,Dryer,Gas Water Heater,Microwave,Range,Refrigerator,Washer,Water Softener Owned |
| Garage Spaces | 3 |
| Pool Features | None |
| Construction Materials | Frame |
| Year Built | 1994 |
| Electric | Circuit Breakers |
| Levels | One |
| Property Subtype | Single Family |
| Tax Year | 2026 |
| Accessibility | None |
| County | Goodhue |
| New Construction | No |
| Property Type | Residential |
| HOA | No |
| Contingency | None |
| Subdivision Name | Angelstad Add |
| Full Baths | 3 |
| Directions | Hwy 56 to Trondheim Rd to Anglewood Dr,home on the corner |
| City | Kenyon |
| High School District | Kenyon-Wanamingo |
| Zoning Description | Residential-Single Family |
| Lot Size Units | Acres |
| Property Attached Y/N | No |
| Land Lease Y/N | No |
| Tax Annual Amount | 6492 |
| Additional Parcels Y/N | No |
| Standard Status | Active |
| Lender Owned | No |
| Amenities Unit | Kitchen Center Island,Kitchen Window,Main Floor Primary Bedroom,Natural Woodwork,Patio,Porch,Sun Room,Washer/Dryer Hookup,Walk-In Closet |
| PostalCity | Kenyon |
Interior Features
| Basement | Egress Window(s),Finished,Full,Sump Pump |
|---|---|
| Basement (Y/N) | Yes |
| Fireplace Y/N | No |
| Above Grade Finished Area | 1958 |
| Laundry Features | Laundry Room,Main Level |
| Total Bedrooms | 5 |
| Below Grade Finished Area | 975 |
| Total Baths | 3 |
| Bath Desc | Full Primary,Full Basement,Main Floor Full Bath |
| Dining Room Description | Kitchen/Dining Room |
| Fuel | Natural Gas |
| Garage Dimensions | 36x25 |
| Garage Square Feet | 900 |
Exterior Features
| Fencing | None |
|---|---|
| Parking Features | Attached Garage |
| Lot Features | Irregular Lot |
| Water Source | City Water/Connected |
| Lot Size Area | 0.348 |
| Building Area Total | 3404 |
| Lot Dimensions | 117x123x117x123 |
| Waterfront Y/N | No |
| Foundation Area | 1446 |
| Road Frontage Type | City Street,Cul De Sac,Paved Streets |
| Road Responsibility | Public Maintained Road |
Amenities
- Foreclosure
- Views
- Short Sale
- New Construction
- Adult 55+
- Lease To Own
- No HOA Fees
- Furnished
- Primary On Main
- Air Conditioning
- Seller Finance
- Green
- Fixer Upper
- Horse
- Golf
- Fireplace
- Deck
- Garage
- Basement
- Pool
Property vs Single Family Average in 55946
Price
Taxes
Year Built
Visits

 The data relating to real estate for sale on this web site comes in part from the Broker Reciprocity Program of the Regional Multiple Listing Service of Minnesota, Inc. Real estate listings held by brokerage firms other than REMAX Advantage Plus - Faribault are marked with the Broker Reciprocity logo or the Broker Reciprocity thumbnail logo (little black
house) and detailed information about them includes the name of the listing brokers.
The data relating to real estate for sale on this web site comes in part from the Broker Reciprocity Program of the Regional Multiple Listing Service of Minnesota, Inc. Real estate listings held by brokerage firms other than REMAX Advantage Plus - Faribault are marked with the Broker Reciprocity logo or the Broker Reciprocity thumbnail logo (little black
house) and detailed information about them includes the name of the listing brokers.
 © 2026 Realtor Association of Southern Minnesota. All rights reserved. The data relating to real estate for sale on this limited electronic display comes in part from the Broker Reciprocity (sm) Program of the Realtor Association of Southern Minnesota Multiple Listing Service. Real estate listings held by brokerage firms other then REMAX Advantage Plus - Faribault are marked with the Broker Reciprocity(sm) logo or the Broker Reciprocity(sm) thumbnail logo (a little black house) and detailed
