
Open House Sat, Sep 26th 10:00 AM - 11:30 AM - Views














Address
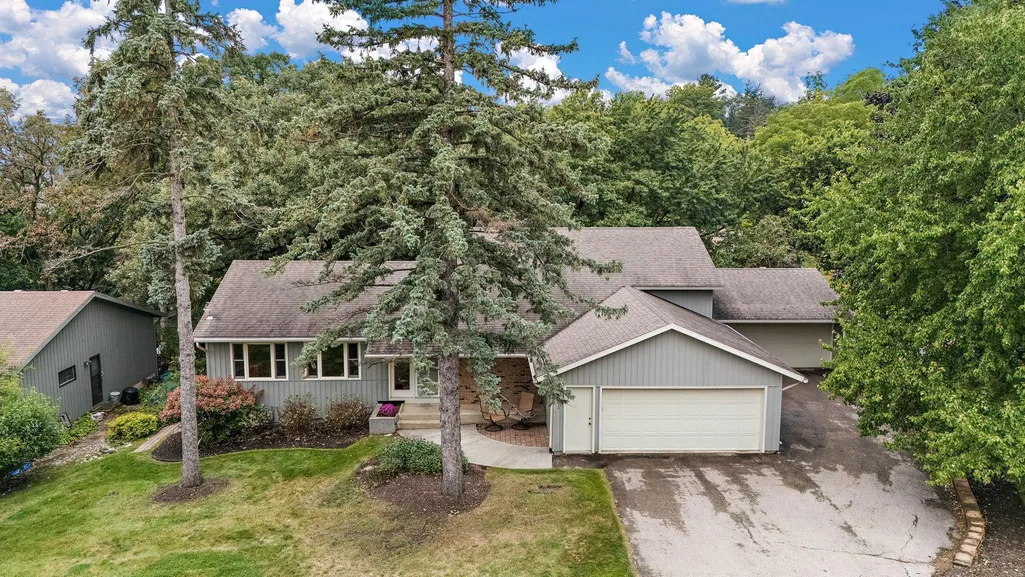
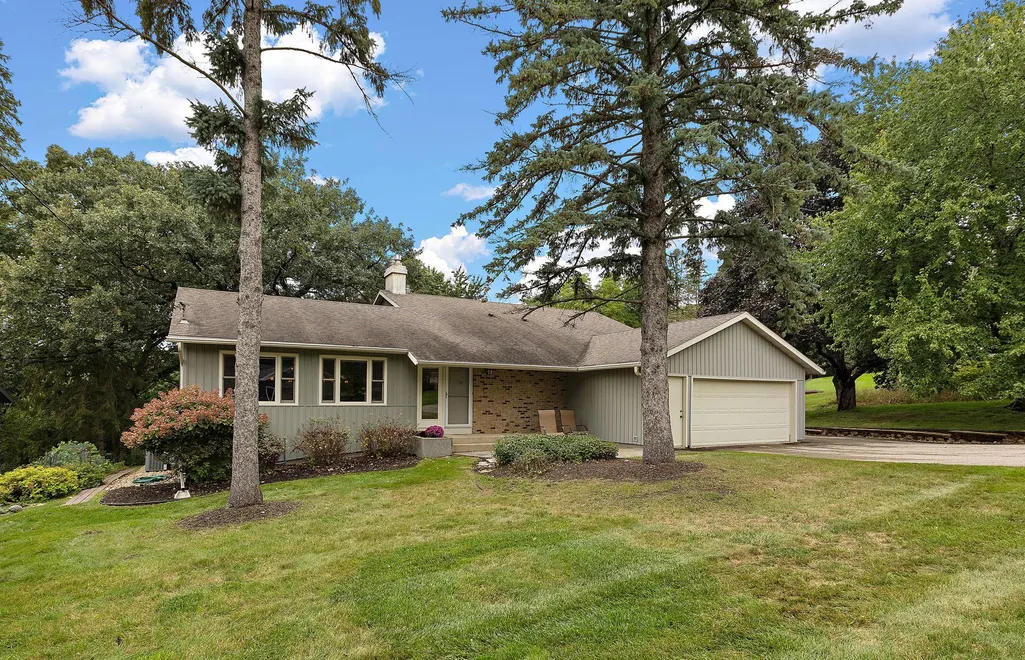
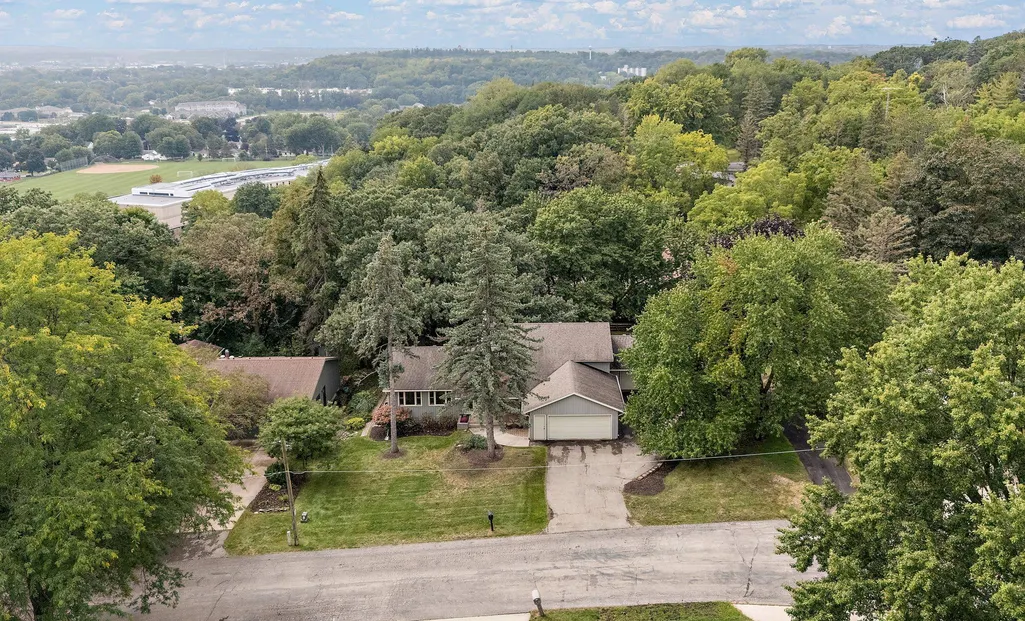
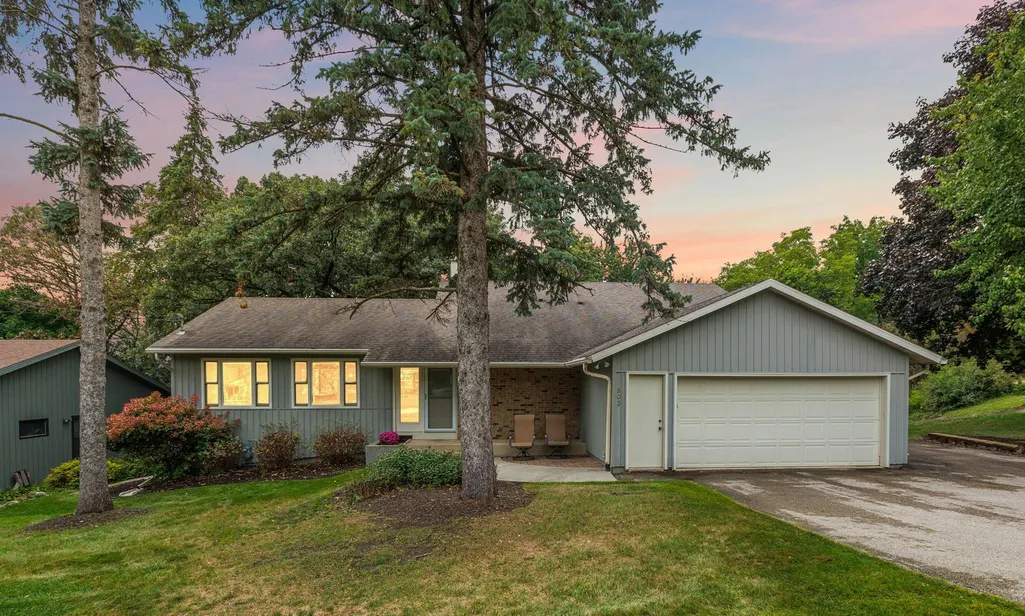
803 Sierra Lane Ne, Rochester, MN
Price
$ 532,000
Property Attributes
- ID#7144121
- TypeSingle Family
- Listing Status Active
- CountyOLMSTED
- CityRochester
- AreaNorthwood 3rd Rep
- NeighborhoodNorthwood 3rd Rep
- Zip55906
- StyleSingle Family
- Year Built1973
- Taxes$ 6840
- Price$ 532,000
- Bedrooms3
- Full Bathrooms3
- Half Bathrooms0
- Sqr Footage3135
- Lot Size0.444 Acres
Data Source:
Northstar MLS (NSTAR)
Property Description
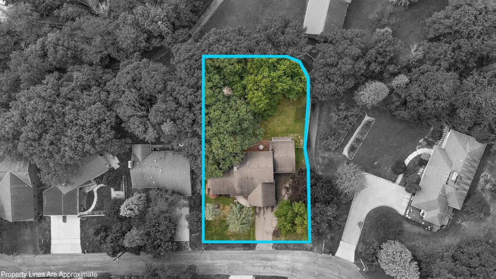
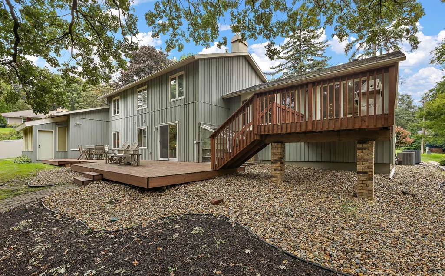
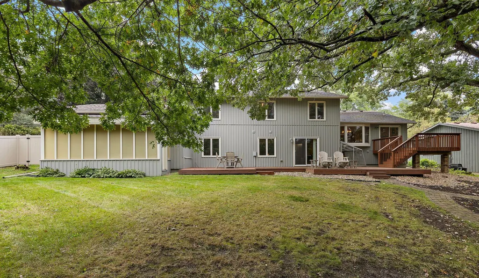
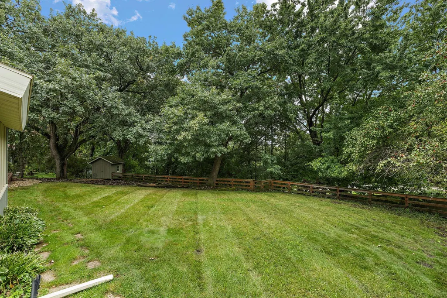
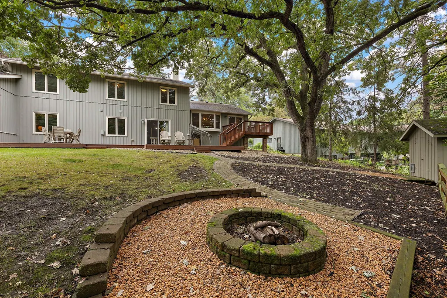
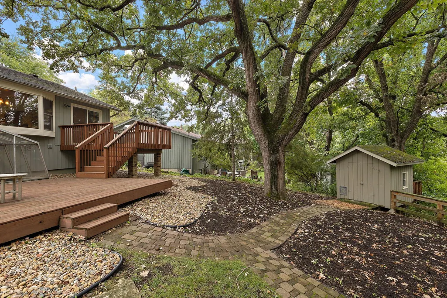
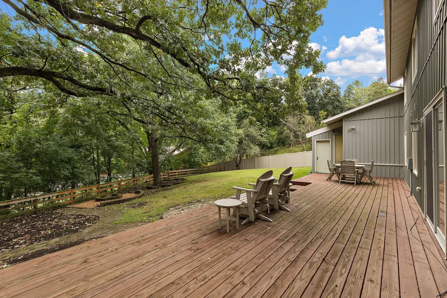
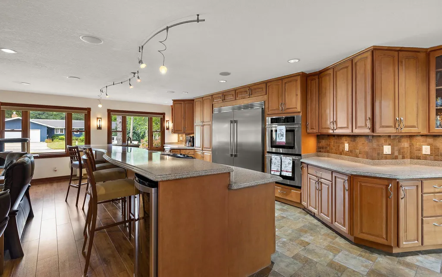
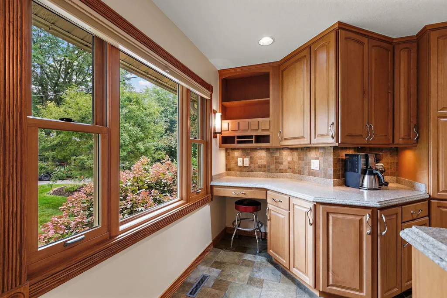
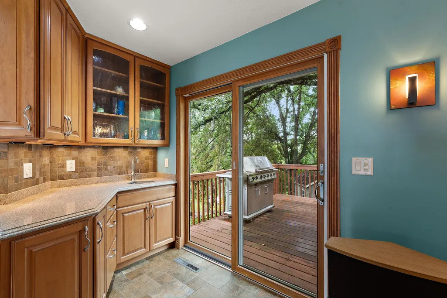
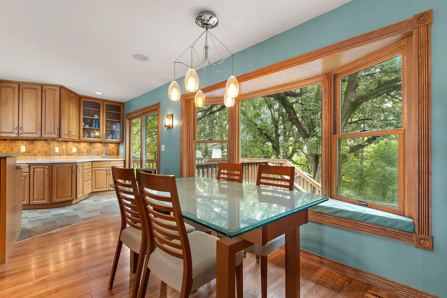
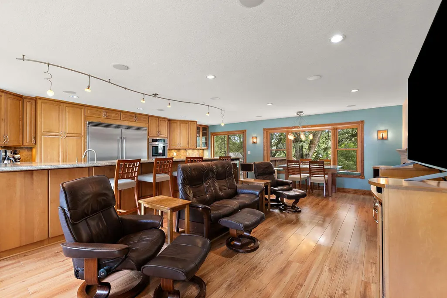
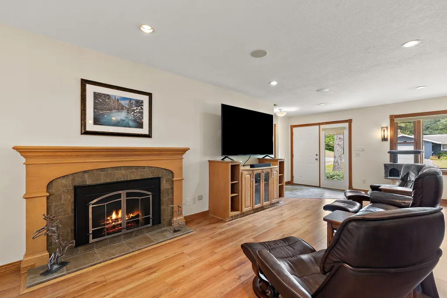
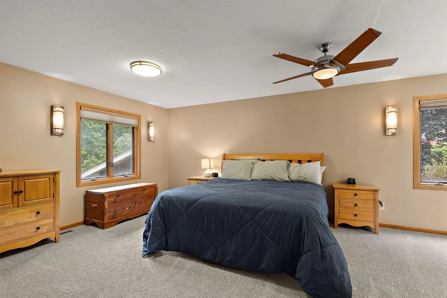
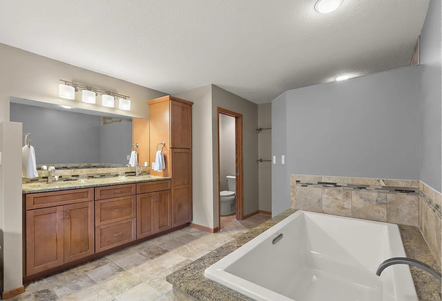
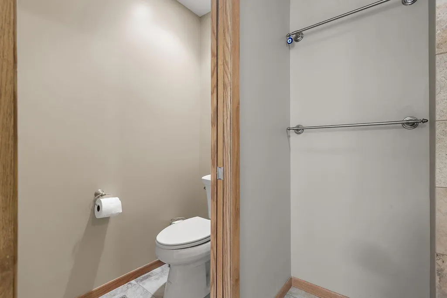
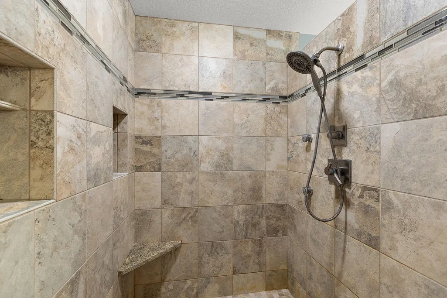
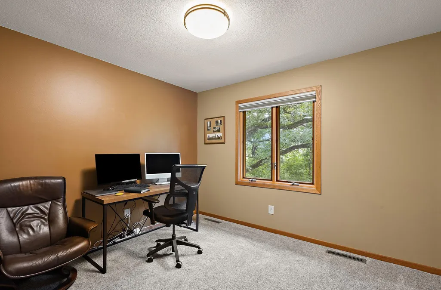
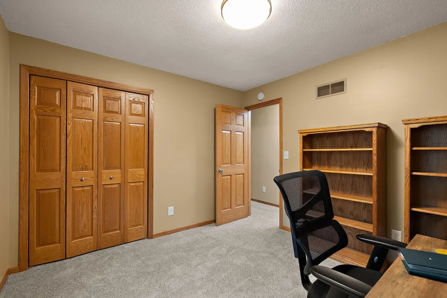
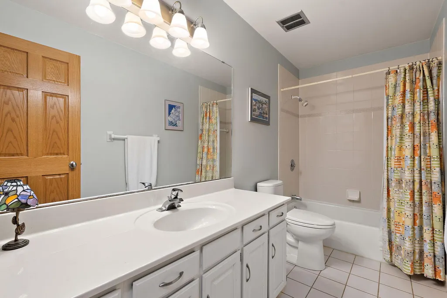
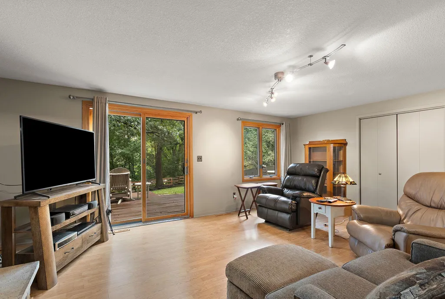
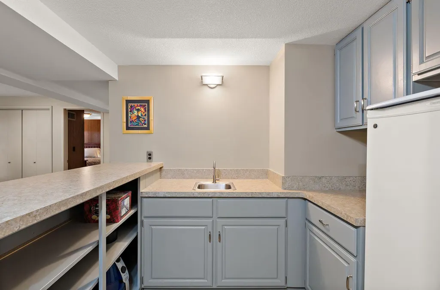
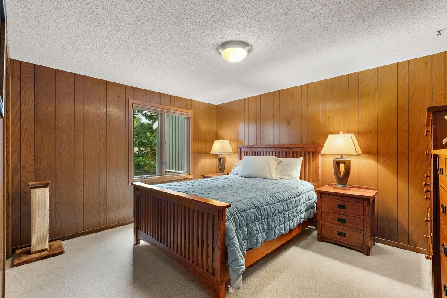
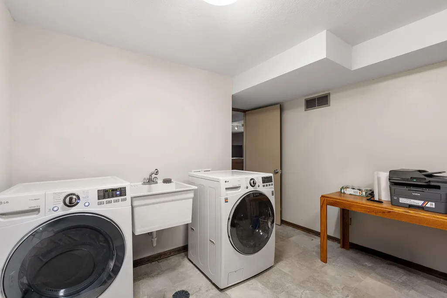
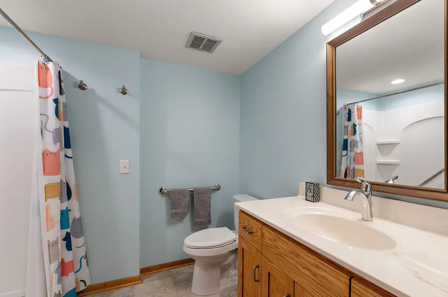
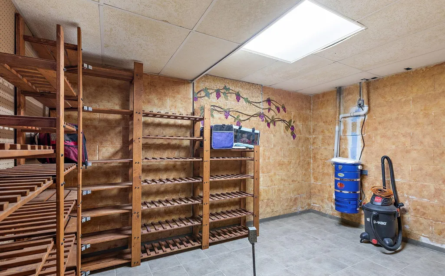
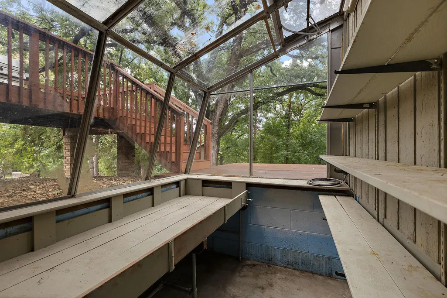
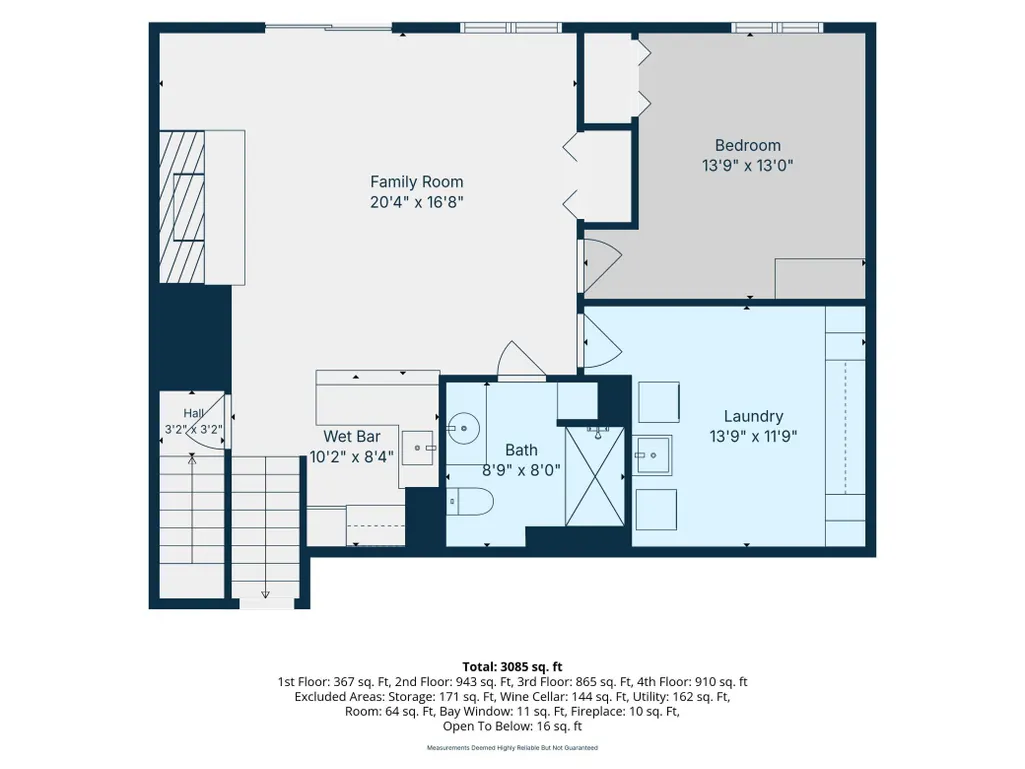
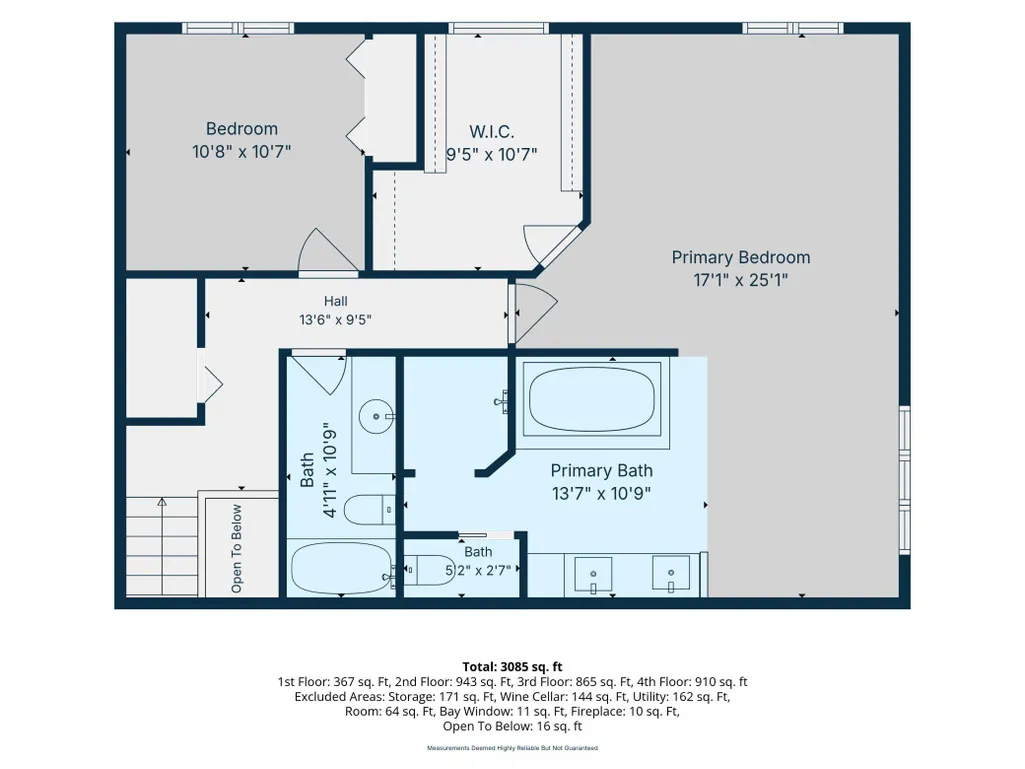
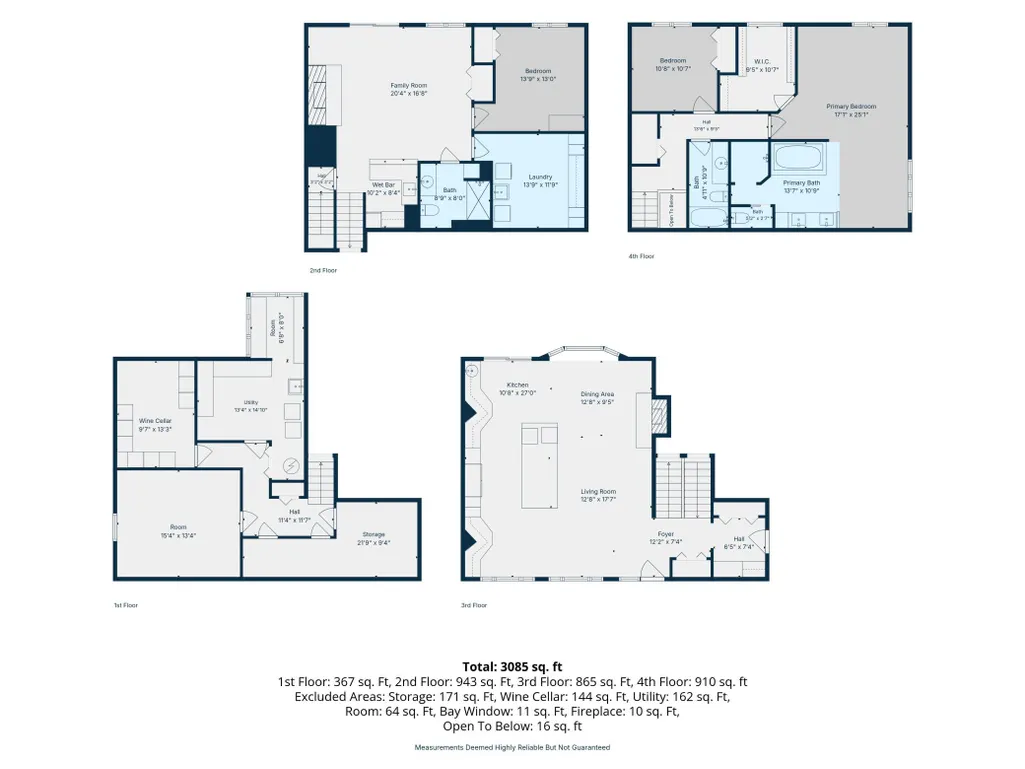
Tucked away on a peaceful cul-de-sac adjacent to park trails, this expanded 1970s four-level split seamlessly blends architectural character with modern luxury. Situated on a expansive lot with a private, wooded backyard retreat, the home boasts over 3,500 finished square feet of thoughtfully upgraded living space. The main level showcases a breathtaking open-concept layout crafted for effortless entertaining. At its heart is a chef's kitchen featuring quartz countertops, rich maple cabinetry, sleek tile flooring, and premium stainless-steel appliances. Adjacent to the kitchen, the light-filled dining space is anchored by a charming bay window framing serene views of the woods. The seamless flow continues into the inviting living room, highlighted by a cozy gas fireplace. Upstairs, you'll find two generous bedrooms along with a peaceful primary ensuite. The fully remodeled third level offers an impressive lounge environment, complete with a second gas fireplace, custom wet bar, third bedroom, 3/4 bath, and a direct walkout to an expansive 700 sq ft deck. The lower fourth level adds incredible versatility, featuring a custom wine cellar, sunlit greenhouse, and a flex room ready to become a fourth bedroom, gym, or private office. Complete with a rare 4-car garage, low maintenance vinyl siding, heavy-duty 200+ amp electrical service, and dual new furnaces and A/C units for multi-zone efficiency, this exceptional home truly has it all. See supplement for disclosures and full list of updates.
| Elementary School | Middle School | High School |
|---|---|---|
| Jefferson Elementary School | Kellogg Middle School | Century High School |
| Price History | |
|---|---|
| 9/18/2026 | Listed $532,000 |
General Features
| Living Area | 3135 |
|---|---|
| Sewer | City Sewer/Connected |
| Heating | Forced Air |
| Cooling | Central Air |
| Roof | Age Over 8 Years,Asphalt,Pitched |
| Appliances | Cooktop,Dishwasher,Disposal,Double Oven,Dryer,Exhaust Fan,Gas Water Heater,Microwave,Range,Refrigerator,Stainless Steel Appliances,Washer,Water Softener Owned |
| Garage Spaces | 4 |
| Pool Features | None |
| Construction Materials | Block |
| Year Built | 1973 |
| Electric | Circuit Breakers,200+ Amp Service |
| Levels | Four or More Level Split |
| Property Subtype | Single Family |
| Tax Year | 2026 |
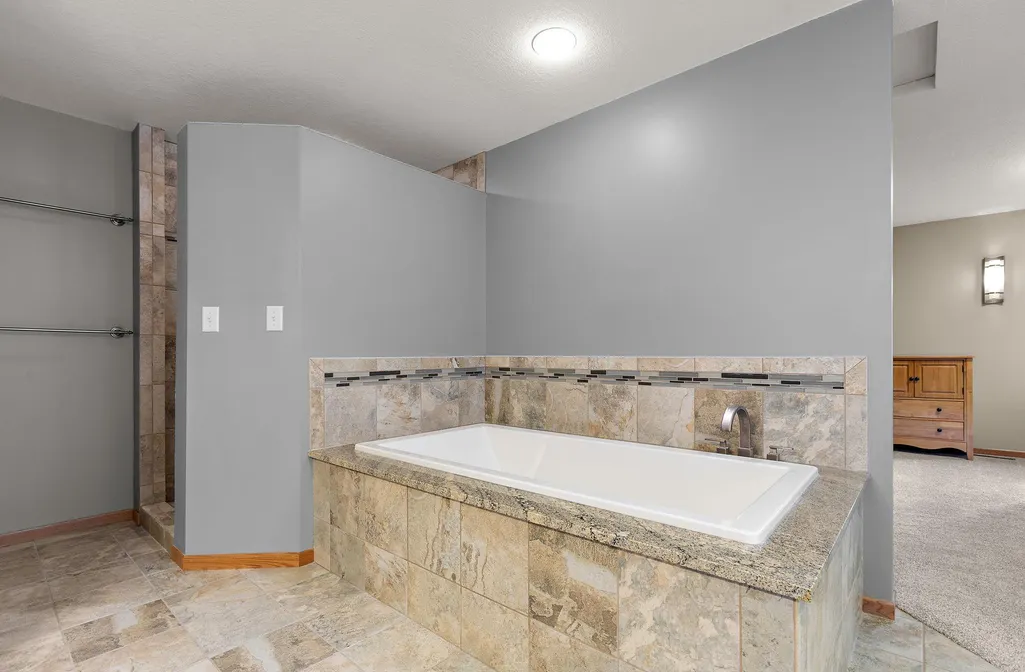
| Accessibility | Soaking Tub |
| County | Olmsted |
| New Construction | No |
| Property Type | Residential |
| HOA | No |
| Contingency | None |
| Subdivision Name | Northwood 3rd Rep |
| Other Structures | Greenhouse,Storage Shed |
| Full Baths | 2 |
| Directions | Hwy 52 to 37th St NW Exit - head East to N. Broadway Ave turn south to Northern Heights Dr NE - turn to 19th St NE to Teten - Right to 11th - left to Sierra - Right to house. |
| High School | Century |
| City | Rochester |
| High School District | Rochester |
| Zoning Description | Residential-Single Family |
| Lot Size Units | Acres |
| Elementary School | Jefferson |
| Property Attached Y/N | No |
| Land Lease Y/N | No |
| Tax Annual Amount | 6840 |
| Middle/Junior High School | Kellogg |
| Additional Parcels Y/N | No |
| Virtual Tour | https://www.zillow.com/view-imx/86deceee-0853-42f9-9421-5e4c8c7c524d?wl=true&setAttribution=mls&initialViewType=pano |
| Standard Status | Active |
| Lender Owned | No |
| Amenities Unit | Ceiling Fan(s),Deck,Kitchen Window,Primary Bedroom Walk-In Closet,Natural Woodwork,Porch,Tile Floors,Washer/Dryer Hookup,Wet Bar,Walk-In Closet |
| PostalCity | Rochester |
Interior Features
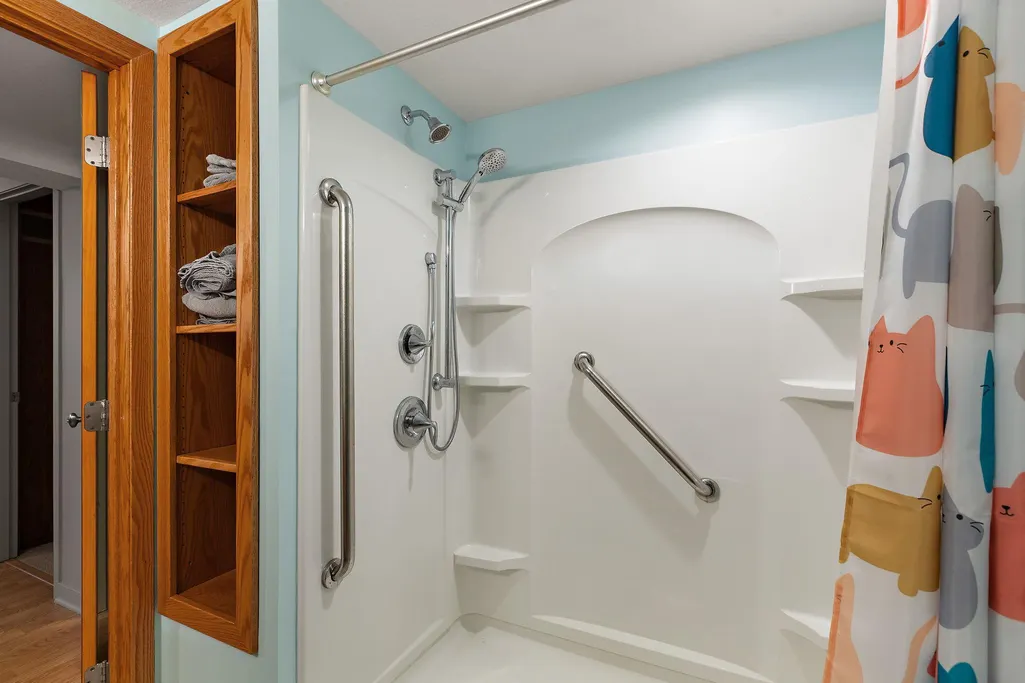
| Basement | Block,Drainage System,Finished,Full,Storage Space,Tile Shower,Walkout |
|---|---|
| Total Fireplaces | 2 |
| Fireplace Features | Family Room,Gas,Living Room |
| Basement (Y/N) | Yes |
| Fireplace Y/N | Yes |
| Above Grade Finished Area | 1748 |
| 3/4 Baths | 1 |
| Laundry Features | Lower Level,Sink,Washer Hookup |
| Total Bedrooms | 3 |
| Below Grade Finished Area | 1387 |
| Total Baths | 3 |
| Bath Desc | Bathroom Ensuite,Full Basement,Private Primary,Separate Tub & Shower,Upper Level Full Bath,Walk-In Shower Stall |
| Dining Room Description | Breakfast Bar,Informal Dining Room,Living/Dining Room |
| Fuel | Natural Gas |
| Garage Dimensions | 21x24 |
| Garage Door Width | 7 |
| Garage Square Feet | 1078 |
Exterior Features
| Fencing | Chain Link,Partial,Split Rail,Vinyl |
|---|---|
| Parking Features | Attached Garage,Detached Garage,Concrete,Electric,Garage Door Opener,Insulated Garage,RV Access/Parking |
| Lot Features | Tree Coverage - Medium |
| Water Source | City Water/Connected |
| Lot Size Area | 0.444 |
| Building Area Total | 3496 |
| Lot Dimensions | 96x198 |
| Waterfront Y/N | No |
| Foundation Area | 1748 |
| Road Frontage Type | City Street |
| Road Responsibility | Association Maintained Road |
Amenities
- Foreclosure
- Views
- Short Sale
- New Construction
- Adult 55+
- Lease To Own
- No HOA Fees
- Furnished
- Primary On Main
- Air Conditioning
- Seller Finance
- Green
- Fixer Upper
- Horse
- Golf
- Fireplace
- Deck
- Garage
- Basement
- Pool
Property vs Single Family Average in 55906
Price
Taxes
Year Built
Visits

 The data relating to real estate for sale on this web site comes in part from the Broker Reciprocity Program of the Regional Multiple Listing Service of Minnesota, Inc. Real estate listings held by brokerage firms other than REMAX Advantage Plus - Faribault are marked with the Broker Reciprocity logo or the Broker Reciprocity thumbnail logo (little black
house) and detailed information about them includes the name of the listing brokers.
The data relating to real estate for sale on this web site comes in part from the Broker Reciprocity Program of the Regional Multiple Listing Service of Minnesota, Inc. Real estate listings held by brokerage firms other than REMAX Advantage Plus - Faribault are marked with the Broker Reciprocity logo or the Broker Reciprocity thumbnail logo (little black
house) and detailed information about them includes the name of the listing brokers.
 © 2026 Realtor Association of Southern Minnesota. All rights reserved. The data relating to real estate for sale on this limited electronic display comes in part from the Broker Reciprocity (sm) Program of the Realtor Association of Southern Minnesota Multiple Listing Service. Real estate listings held by brokerage firms other then REMAX Advantage Plus - Faribault are marked with the Broker Reciprocity(sm) logo or the Broker Reciprocity(sm) thumbnail logo (a little black house) and detailed
