
Open House Sat, Sep 26th 11:00 AM - 01:00 PM - Golf Course - Primary on Main



































Address
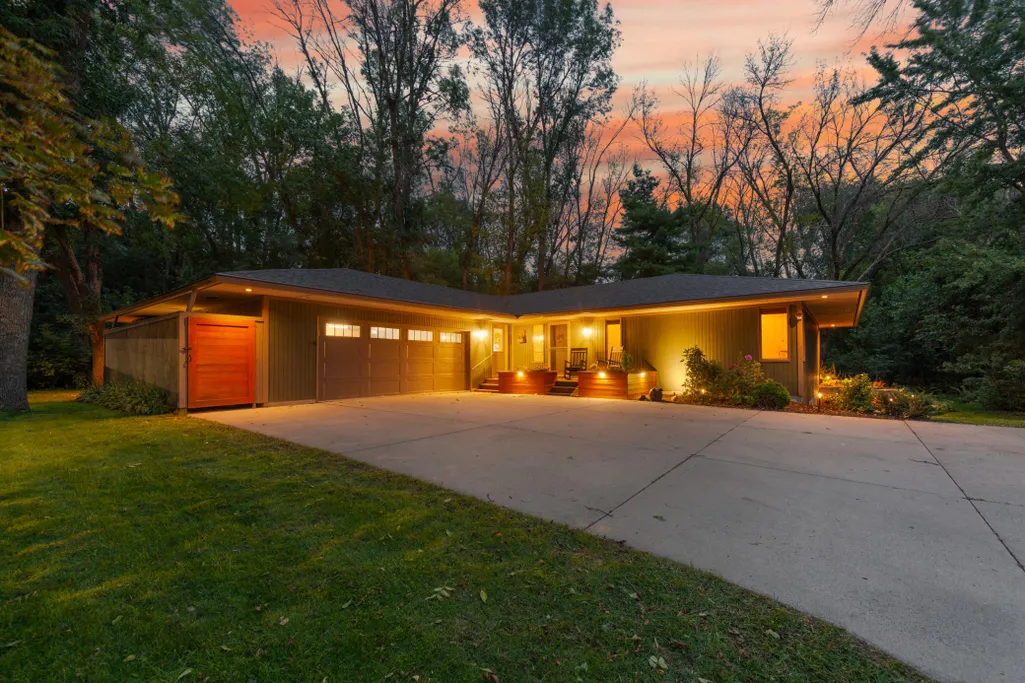
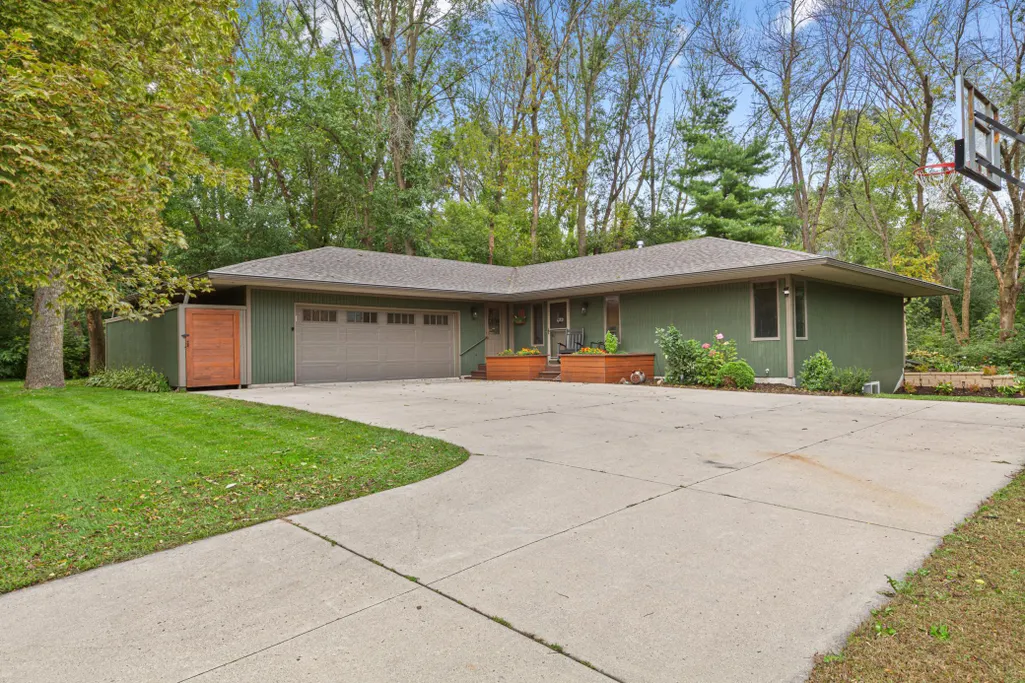
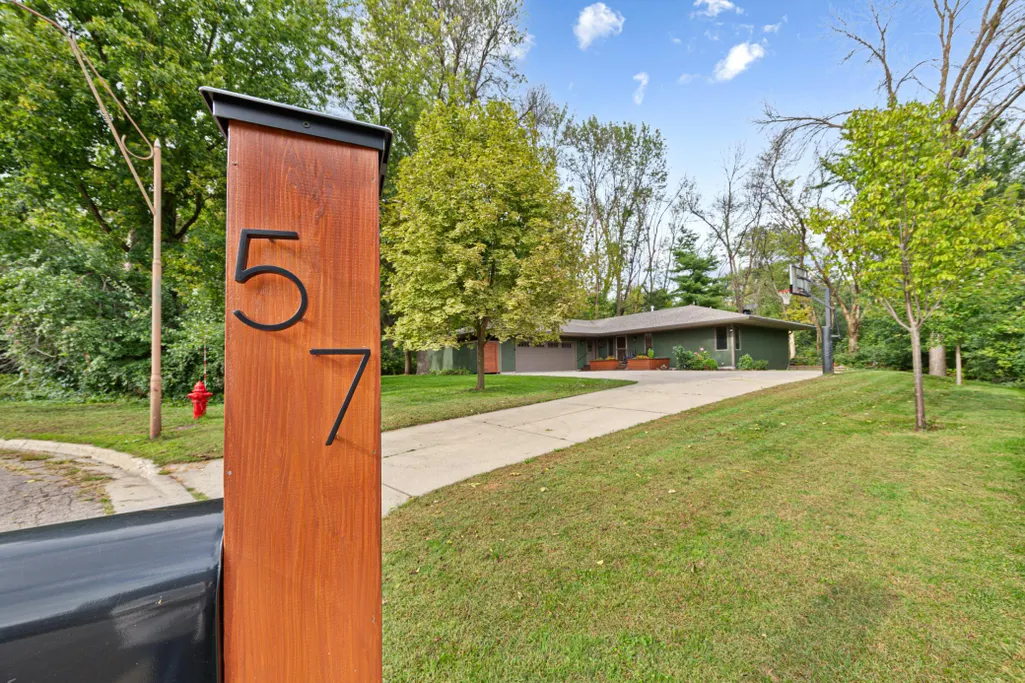
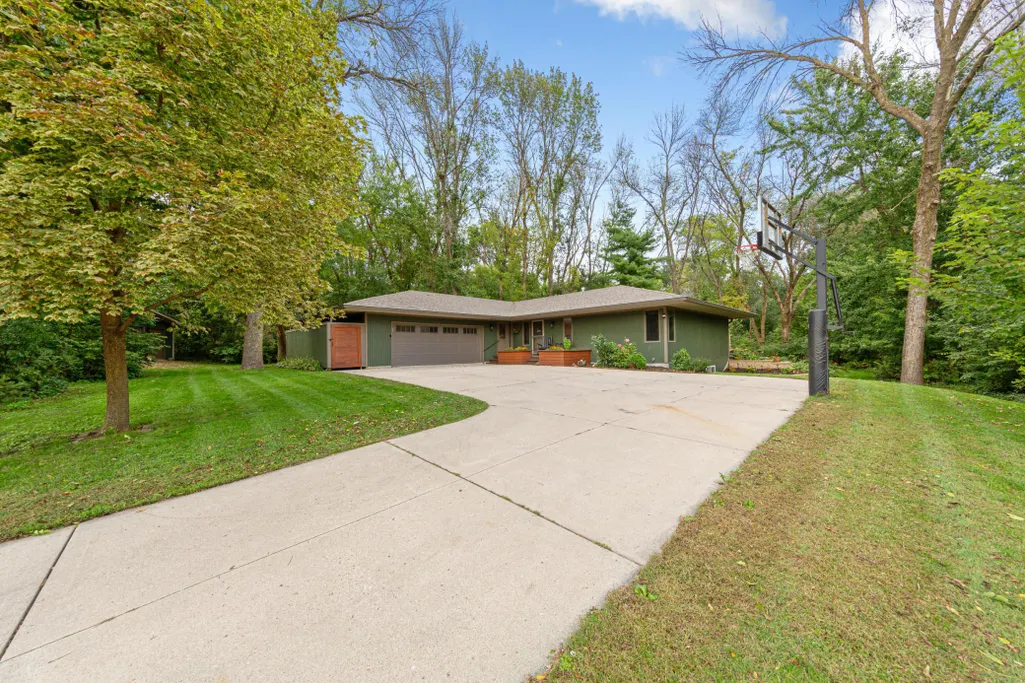
57 Fairway Place, Owatonna, MN
Price
$ 439,500
Property Attributes
- ID#7147594
- TypeSingle Family
- Listing Status Active
- CountySTEELE
- CityOwatonna
- AreaBriarwood
- NeighborhoodBriarwood
- Zip55060
- StyleSingle Family
- Year Built1989
- Taxes$ 6064
- Price$ 439,500
- Bedrooms4
- Full Bathrooms3
- Half Bathrooms0
- Sqr Footage2750
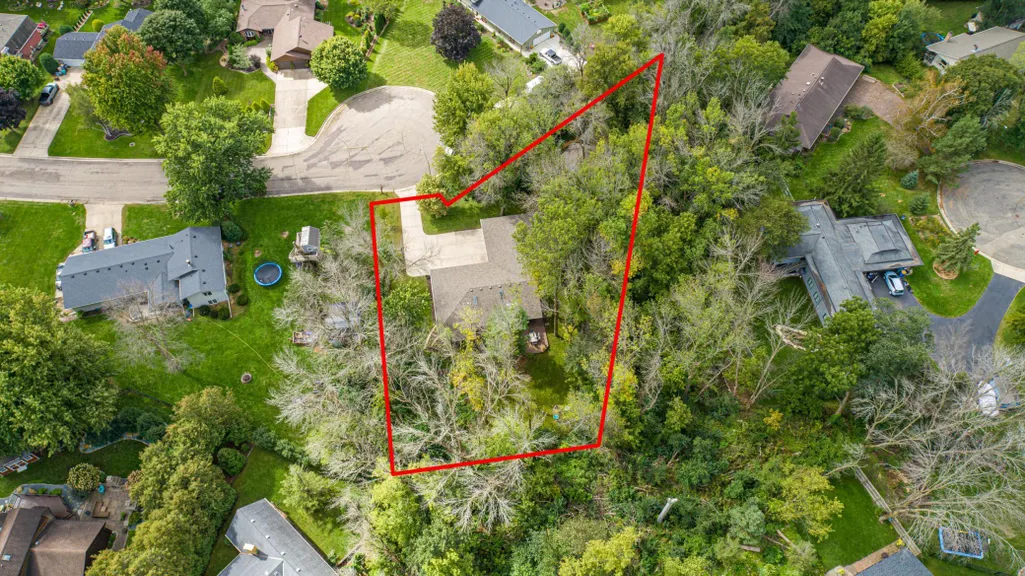
- Lot Size0.59 Acres
Data Source:
Northstar MLS (NSTAR)
Property Description
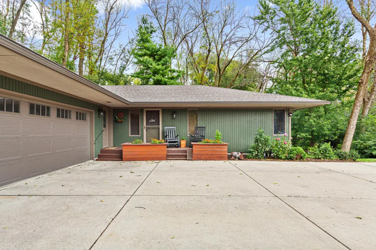
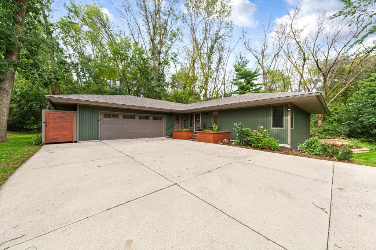
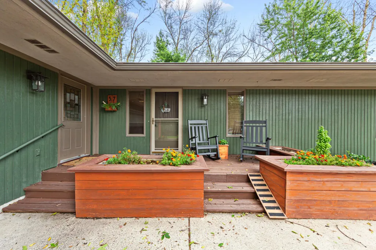
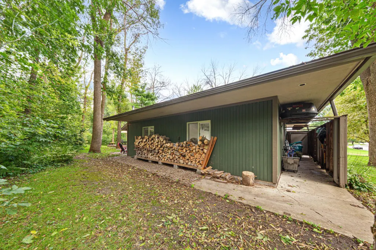
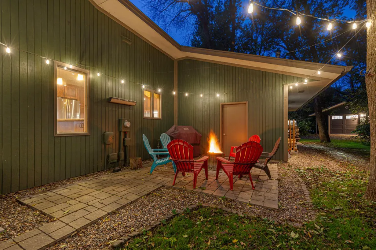
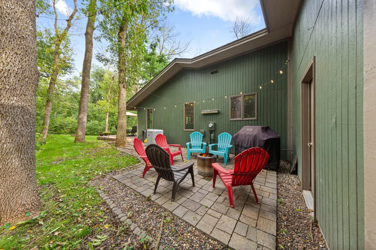
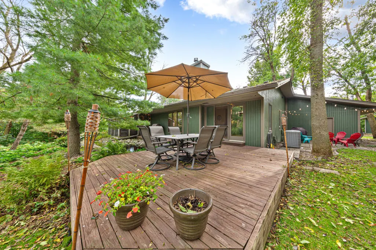
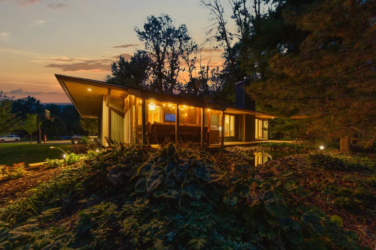
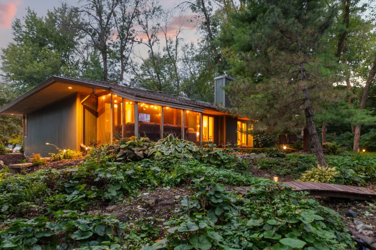
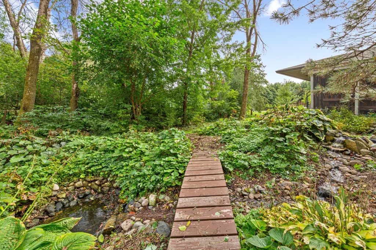
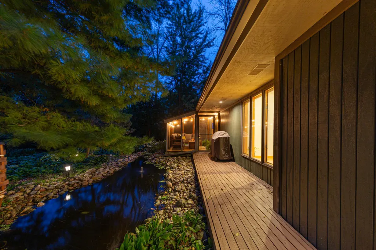
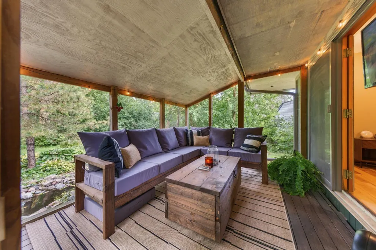
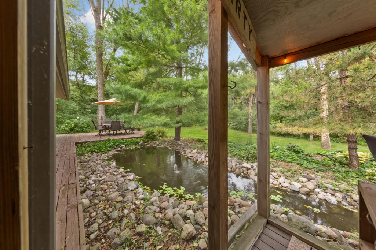
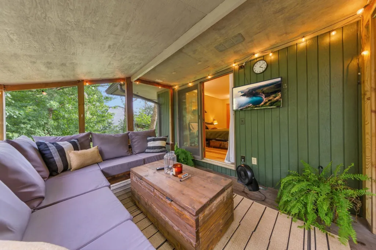
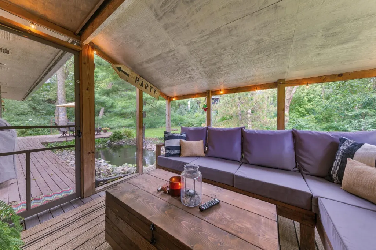
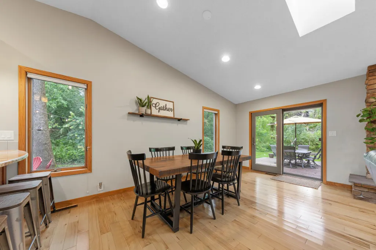
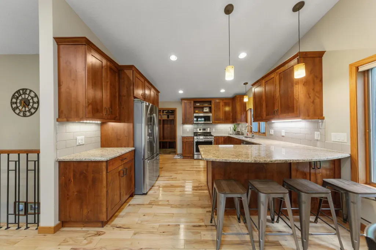
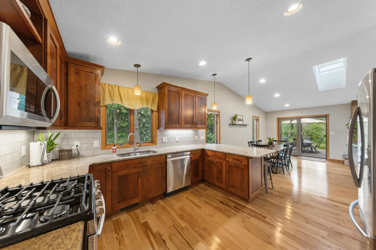
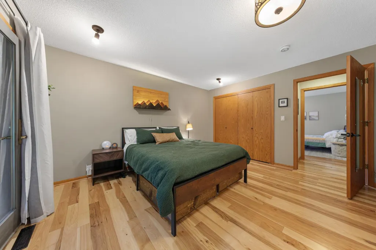
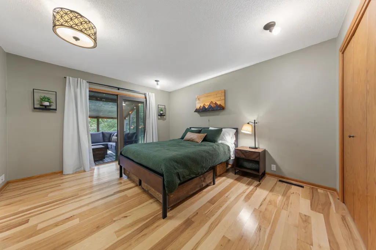
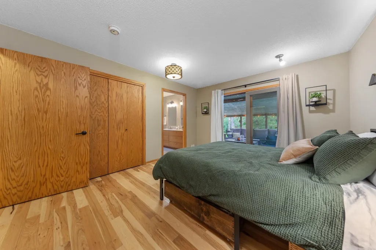
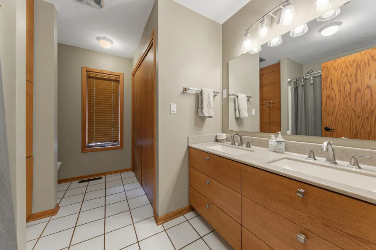
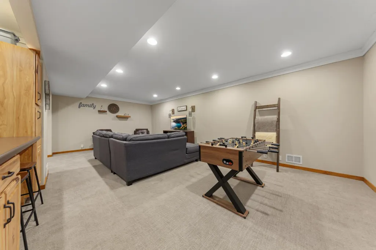
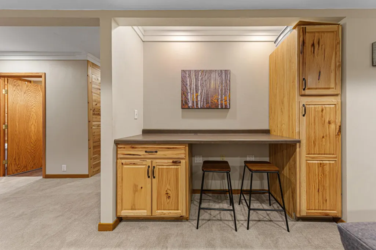
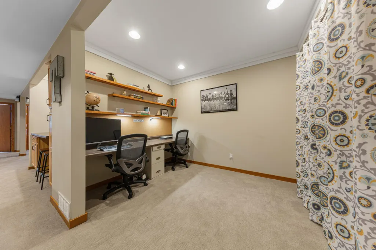
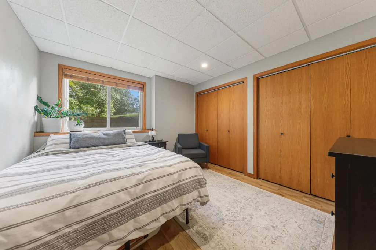
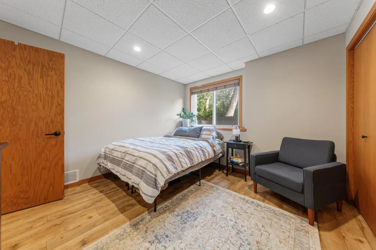
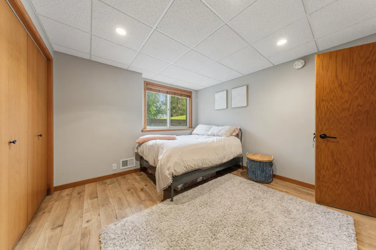
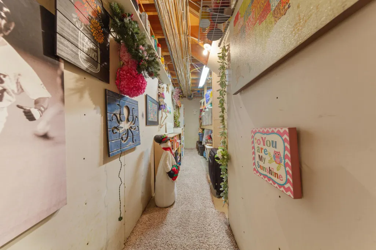
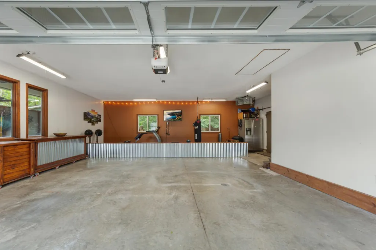
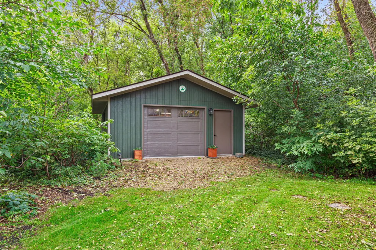
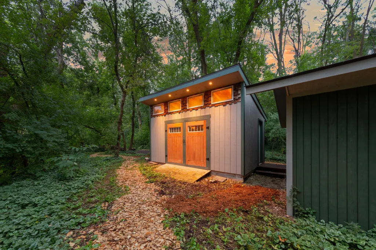
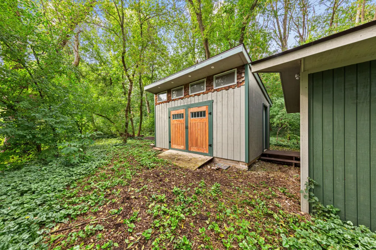
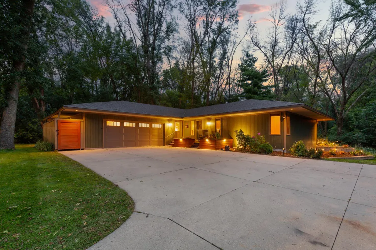
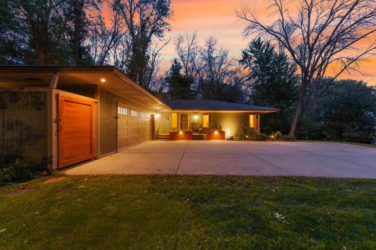
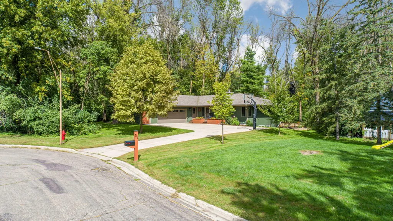
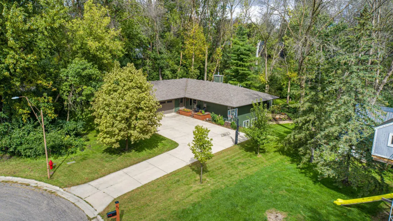
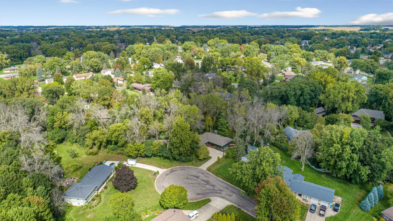
Imagine coming home and turning onto a quiet, wooded cul-de-sac where the day instantly slows down. Step into the entryway with custom cabinetry lockers that keep shoes, bags, and coats neatly organized. Hickory hardwood floors guide you through a warm, inviting main level, where custom kitchen cabinetry, granite countertops, and a stacked-stone gas fireplace create a space designed for everyday living and effortless gathering. This 4BD, 3BA home offers nearly 3,000 finished sq. ft., including a remodeled primary bath with a walk-in shower connected to the spacious primary bedroom. Enjoy main-level laundry and mudroom convenience, plus additional office space downstairs. Outside is where you may linger longest—morning coffee on the front porch, evenings in the screened porch, or time spent on the back deck and patio overlooking a beautifully landscaped, wooded yard visited regularly by deer and wildlife. Two ponds connected by a waterfall enhance the setting, surrounded by mature trees and more than 30 additional trees planted since 2020. An oversized heated 2-stall garage, detached garage/shop, and yard shed add practicality to the property, all just one block from the city trail and close to parks and golf.
| Price History | |
|---|---|
| 9/22/2026 | Listed $439,500 |
General Features
| Living Area | 2750 |
|---|---|
| Sewer | City Sewer/Connected |
| Heating | Forced Air,Fireplace(s) |
| Cooling | Central Air |
| Appliances | Dishwasher,Disposal,Dryer,ENERGY STAR Qualified Appliances,Gas Water Heater,Microwave,Range,Refrigerator,Stainless Steel Appliances,Washer,Water Softener Owned |
| Garage Spaces | 3 |
| Construction Materials | Frame |
| Year Built | 1989 |
| Levels | One |
| Property Subtype | Single Family |
| Tax Year | 2026 |
| Accessibility | None |
| County | Steele |
| New Construction | No |
| Property Type | Residential |
| HOA | No |
| Contingency | None |
| Subdivision Name | Briarwood |
| Other Structures | Garage(s),Storage Shed |
| Full Baths | 1 |
| Directions | From I-35 take Hoffman Drive. Head East. Left on Rose Street. Left on Larch. Right on Cherry Street. Left on Fairway Place. |
| City | Owatonna |
| High School District | Owatonna |
| Zoning Description | Residential-Single Family |
| Lot Size Units | Acres |
| Property Attached Y/N | No |
| Land Lease Y/N | No |
| Tax Annual Amount | 6064 |
| Additional Parcels Y/N | No |
| Standard Status | Active |
| Lender Owned | No |
| Amenities Unit | Deck,Hardwood Floors,Kitchen Window,Main Floor Primary Bedroom,Patio,Porch,Skylight,Vaulted Ceiling(s) |
| PostalCity | Owatonna |
Interior Features
| Basement | Drain Tiled,Egress Window(s),Finished,Full,Sump Pump |
|---|---|
| Total Fireplaces | 1 |
| Fireplace Features | Gas,Living Room,Stone |
| Basement (Y/N) | Yes |
| Fireplace Y/N | Yes |
| Above Grade Finished Area | 1440 |
| 3/4 Baths | 2 |
| Laundry Features | Main Level |
| Total Bedrooms | 4 |
| Below Grade Finished Area | 1310 |
| Total Baths | 3 |
| Bath Desc | 3/4 Basement,3/4 Primary,Double Sink,Main Floor Full Bath |
| Dining Room Description | Breakfast Bar,Kitchen/Dining Room,Living/Dining Room |
| Fuel | Natural Gas |
| Garage Square Feet | 804 |
Exterior Features
| Parking Features | Attached Garage,Detached Garage,Concrete,Floor Drain,Finished Garage,Garage Door Opener,Heated Garage,Insulated Garage |
|---|---|
| Lot Features | Irregular Lot,Tree Coverage - Heavy |
| Water Source | City Water/Connected |
| Lot Size Area | 0.59 |
| Building Area Total | 2880 |
| Lot Dimensions | 204x271x95x168 |
| Waterfront Y/N | No |
| Foundation Area | 1440 |
| Road Frontage Type | Cul De Sac |
Amenities
- Foreclosure
- Views
- Short Sale
- New Construction
- Adult 55+
- Lease To Own
- No HOA Fees
- Furnished
- Primary On Main
- Air Conditioning
- Seller Finance
- Green
- Fixer Upper
- Horse
- Golf
- Fireplace
- Deck
- Garage
- Basement
- Pool
Property vs Single Family Average in 55060
Price
Taxes
Year Built
Visits

 The data relating to real estate for sale on this web site comes in part from the Broker Reciprocity Program of the Regional Multiple Listing Service of Minnesota, Inc. Real estate listings held by brokerage firms other than REMAX Advantage Plus - Faribault are marked with the Broker Reciprocity logo or the Broker Reciprocity thumbnail logo (little black
house) and detailed information about them includes the name of the listing brokers.
The data relating to real estate for sale on this web site comes in part from the Broker Reciprocity Program of the Regional Multiple Listing Service of Minnesota, Inc. Real estate listings held by brokerage firms other than REMAX Advantage Plus - Faribault are marked with the Broker Reciprocity logo or the Broker Reciprocity thumbnail logo (little black
house) and detailed information about them includes the name of the listing brokers.
 © 2026 Realtor Association of Southern Minnesota. All rights reserved. The data relating to real estate for sale on this limited electronic display comes in part from the Broker Reciprocity (sm) Program of the Realtor Association of Southern Minnesota Multiple Listing Service. Real estate listings held by brokerage firms other then REMAX Advantage Plus - Faribault are marked with the Broker Reciprocity(sm) logo or the Broker Reciprocity(sm) thumbnail logo (a little black house) and detailed
