
Open House Sat, Sep 26th 01:00 PM - 03:00 PM - Views - Golf Course - Primary on Main








Address
5136 Bedford Avenue, Edina, MN
Price
$ 489,900
Property Attributes
- ID#7148435
- TypeSingle Family
- Listing Status Active
- CountyHENNEPIN
- CityEdina
- AreaBrookside Heights
- NeighborhoodBrookside Heights
- Zip55436
- StyleSingle Family
- Year Built1960
- Taxes$ 5796
- Price$ 489,900
- Bedrooms3
- Full Bathrooms2
- Half Bathrooms0
- Sqr Footage1878
- Lot Size0.15 Acres
Data Source:
Northstar MLS (NSTAR)
Property Description
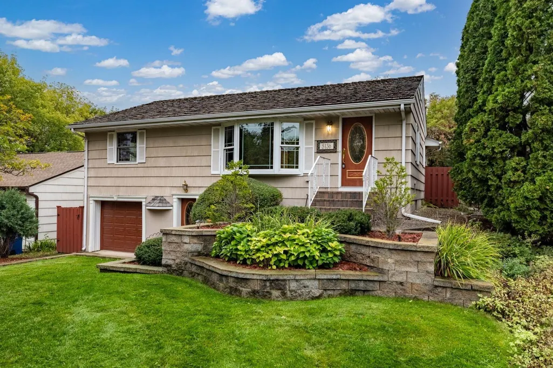
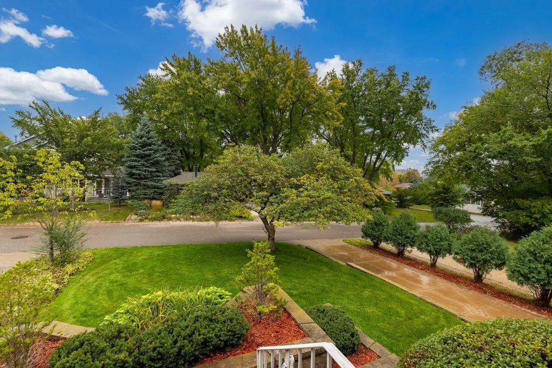
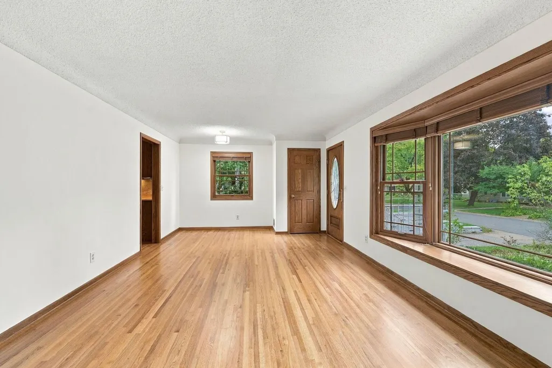
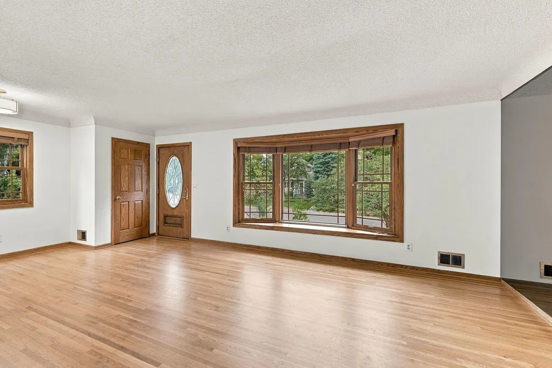
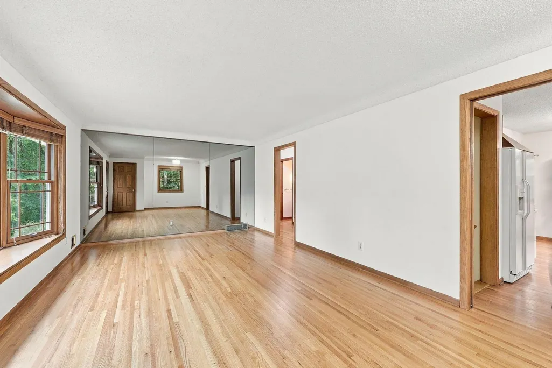
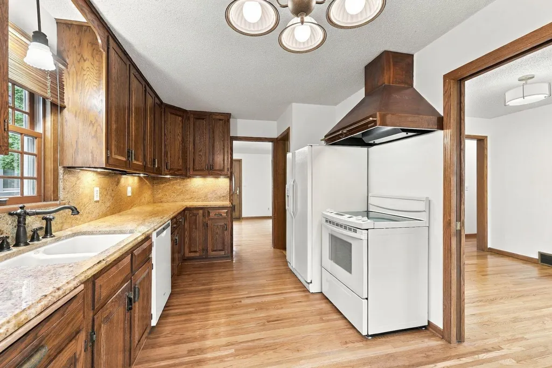
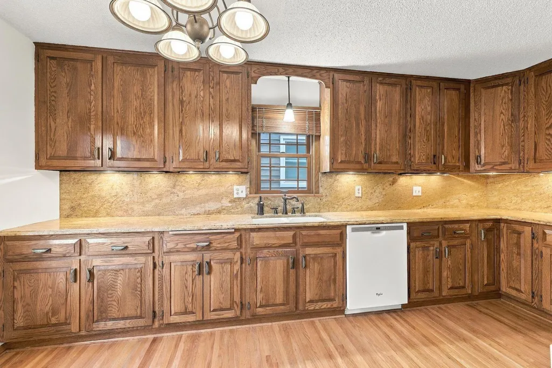
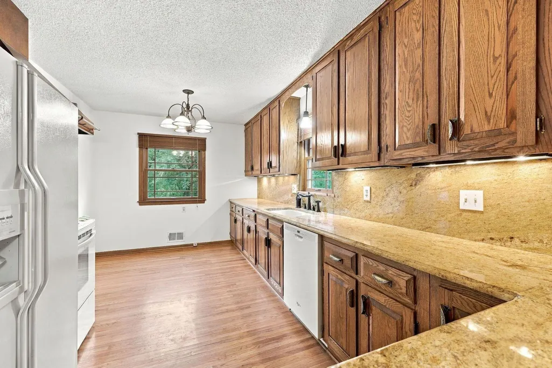
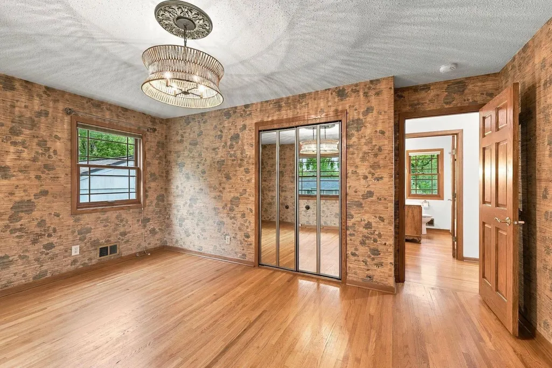
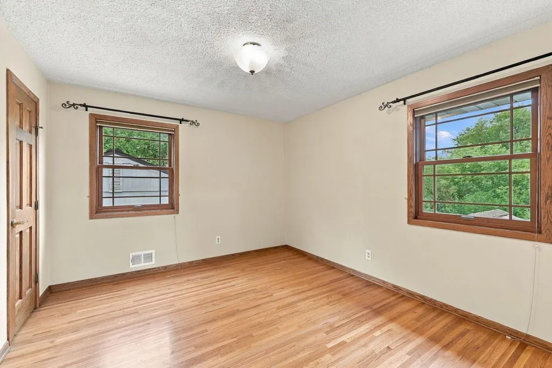
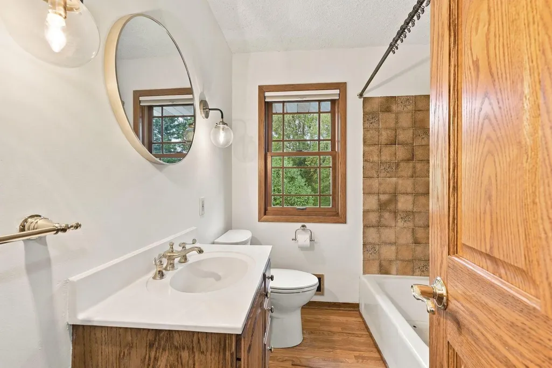
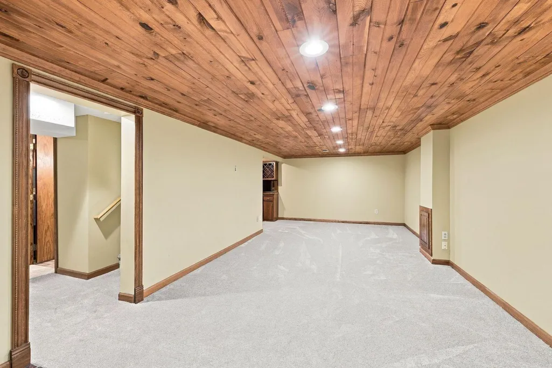
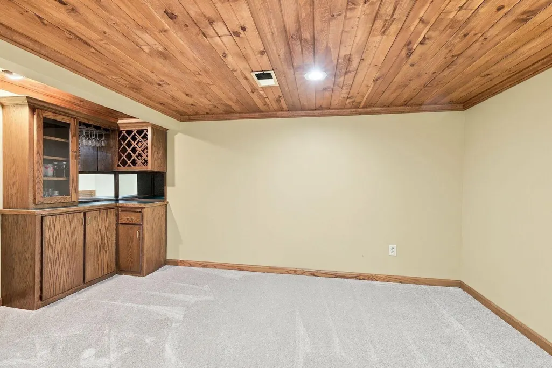
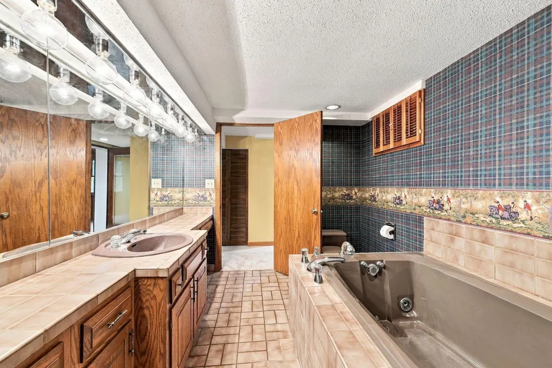
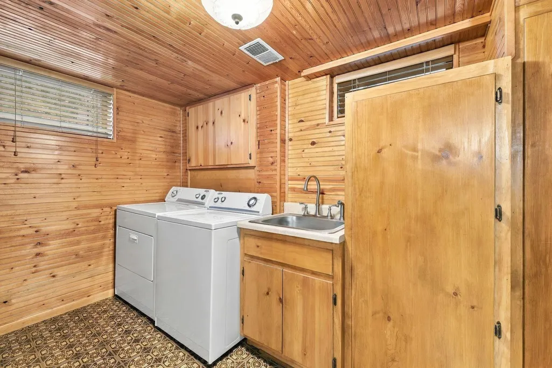
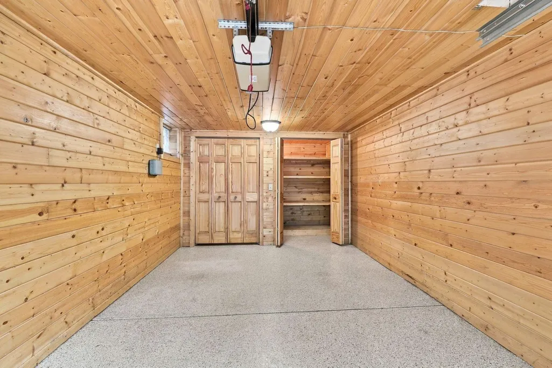
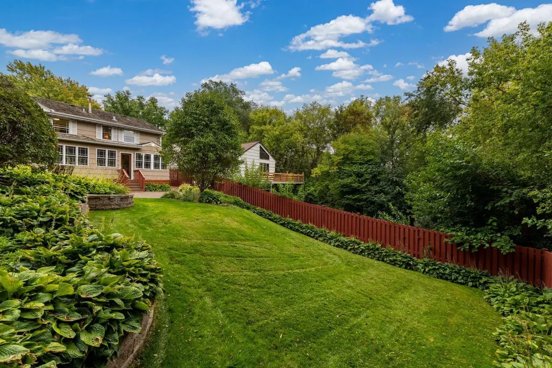
Charming, turnkey walkout rambler set on a beautifully landscaped, private lot at the quiet, low-traffic end of the neighborhood. Enjoy an exceptional location near Interlachen Golf Club, Todd Park, Highlands Park, Jerry’s Foods, and a wide variety of nearby shops and restaurants. Lovingly updated and meticulously maintained, the home features fresh interior paint, new lighting, and a new furnace, air conditioner, and water heater, all completed in 2026. Great curb appeal is highlighted by brick paver landscaping beds, retaining walls, and front stairs, along with a hand-cut wood shake roof and cedar shake siding. The main level features a spacious east-facing living room with hardwood floors, an eat-in kitchen with granite countertops and a delightful breakfast area overlooking the backyard, a flexible bedroom that has also been used as dining space, two additional bedrooms, and a large full hallway bath. Downstairs, you’ll find a generous family room with bar area and new carpet, a full bath with separate soaking tub, a laundry room with sink and storage, and an incredible three-season porch. Fully conditioned and finished with Trex decking, full-size windows, wainscoting, and beautiful backyard views, it’s the perfect place to enjoy the changing seasons—and with the addition of a baseboard heater, it could easily be enjoyed year-round. The fully fenced backyard is serene and private, with in-ground sprinklers, perennial landscaping, and a spacious patio. The oversized one-stall garage is fully finished and trimmed, with large storage closets at the rear. A beautifully cared-for home in a peaceful setting with an outstanding location.
| Price History | |
|---|---|
| 9/25/2026 | Listed $489,900 |
General Features
| Living Area | 1878 |
|---|---|
| Sewer | City Sewer/Connected |
| Heating | Forced Air |
| Cooling | Central Air |
| Roof | Shake,Age Over 8 Years,Wood |
| Appliances | Dishwasher,Disposal,Dryer,Exhaust Fan,Gas Water Heater,Range,Refrigerator,Washer,Water Softener Owned |
| Garage Spaces | 1 |
| Pool Features | None |
| Construction Materials | Block,Frame |
| Year Built | 1960 |
| Electric | Circuit Breakers |
| Levels | One |
| Property Subtype | Single Family |
| Tax Year | 2026 |
| Accessibility | None |
| County | Hennepin |
| New Construction | No |
| Property Type | Residential |
| HOA | No |
| Contingency | None |
| Subdivision Name | Brookside Heights |
| Full Baths | 2 |
| Directions | Interlachen Blvd to Bedford Ave,south to address. Home is located at the back end of the neighborhood,extremely quiet and low-traffic. Close to Interlachen Golf Course,Jerry's Foods grocery and retai |
| City | Edina |
| High School District | Edina |
| Zoning Description | Residential-Single Family |
| Lot Size Units | Acres |
| Property Attached Y/N | No |
| Land Lease Y/N | No |
| Tax Annual Amount | 5796 |
| Additional Parcels Y/N | No |
| Standard Status | Active |
| Lender Owned | No |
| Amenities Unit | Cable,Ceiling Fan(s),Hardwood Floors,Kitchen Window,Main Floor Primary Bedroom,Natural Woodwork,Patio,Porch,In-Ground Sprinkler,Tile Floors,Washer/Dryer Hookup |
| PostalCity | Edina |
Interior Features
| Basement | Block,Finished,Full,Storage Space,Walkout |
|---|---|
| Basement (Y/N) | Yes |
| Fireplace Y/N | No |
| Above Grade Finished Area | 1099 |
| Laundry Features | Electric Dryer Hookup,Lower Level,Laundry Room,Sink,Washer Hookup |
| Total Bedrooms | 3 |
| Below Grade Finished Area | 779 |
| Total Baths | 2 |
| Bath Desc | Full Basement,Main Floor Full Bath |
| Dining Room Description | Breakfast Area,Eat In Kitchen,Informal Dining Room |
| Fuel | Natural Gas |
| Garage Square Feet | 260 |
Exterior Features
| Fencing | Full,Privacy,Wood |
|---|---|
| Parking Features | Attached Garage,Concrete,Finished Garage,Garage Door Opener,Insulated Garage,Tuckunder Garage |
| Lot Features | Public Transit (w/in 6 blks),Tree Coverage - Light |
| Water Source | City Water/Connected |
| Lot Size Area | 0.15 |
| Building Area Total | 1918 |
| Lot Dimensions | 50x130 |
| Waterfront Y/N | No |
| Foundation Area | 1099 |
| Road Frontage Type | City Street,Curbs |
| Road Responsibility | Public Maintained Road |
Amenities
- Foreclosure
- Views
- Short Sale
- New Construction
- Adult 55+
- Lease To Own
- No HOA Fees
- Furnished
- Primary On Main
- Air Conditioning
- Seller Finance
- Green
- Fixer Upper
- Horse
- Golf
- Fireplace
- Deck
- Garage
- Basement
- Pool
Property vs Single Family Average in 55436
Price
Taxes
Year Built
Visits


 © 2026 Realtor Association of Southern Minnesota. All rights reserved. The data relating to real estate for sale on this limited electronic display comes in part from the Broker Reciprocity (sm) Program of the Realtor Association of Southern Minnesota Multiple Listing Service. Real estate listings held by brokerage firms other then REMAX Advantage Plus - Faribault are marked with the Broker Reciprocity(sm) logo or the Broker Reciprocity(sm) thumbnail logo (a little black house) and detailed
