
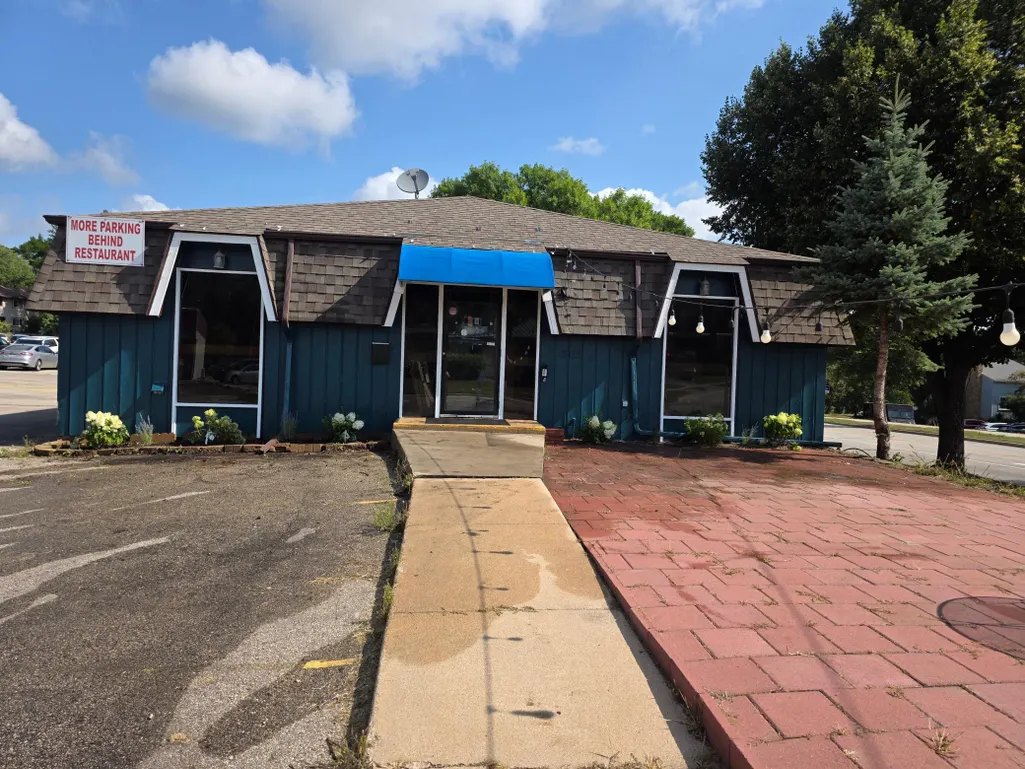
Address
303 Elton Hills Drive Nw, Rochester, MN
Price
$ 48,000
Property Attributes
- ID#7150729
- TypeSingle Family
- Listing Status Active
- CountyOLMSTED
- CityRochester
- AreaValhalla 4th Sub
- NeighborhoodValhalla 4th Sub
- Zip55901
- Style
- Year Built1972
- Taxes$ 6292
- Price$ 48,000
- Bedrooms0
- Full Bathrooms0
- Half Bathrooms0
- Lot Size0.204 Acres
Data Source:
Northstar MLS (NSTAR)
Property Description
Restaurant property with great potential! Located on a bustling corner of Elton Hills, this property offers great visibility! the building features a spacious dining area, commercial hood vent, 3 bathrooms, a lower level and ample parking.
| Price History | |
|---|---|
| 9/25/2026 | Listed $0 |
General Features
| Sewer | City Sewer/Connected |
|---|---|
| Heating | Forced Air |
| Cooling | Central Air |
| Utilities | Electric Separate |
| Year Built | 1972 |
| Tax Year | 2026 |
| Current Use | Office,Other,Restaurant |
| Accessibility | Fully Wheelchair,Grab Bars In Bathroom |
| County | Olmsted |
| New Construction | No |
| Property Type | Commercial Lease |
| Contingency | None |
| Subdivision Name | Valhalla 4th Sub |
| Directions | From Highway 52 take exit 56C for Elton Hills Drive,take a slight right onto the Elton Hills Drive ramp,building will be on the left |
| City | Rochester |
| High School District | Rochester |
| Zoning Description | Business/Commercial |
| Number Of Units Total | 1 |
| Lot Size Units | Acres |
| Land Lease Y/N | No |
| Tax Annual Amount | 6292 |
| Additional Parcels Y/N | No |
| Standard Status | Active |
| Lender Owned | No |
| PostalCity | Rochester |
Interior Features
| Basement (Y/N) | No |
|---|---|
| Fuel | Electric,Natural Gas |
Exterior Features
| Parking Features | Asphalt,Parking Lot |
|---|---|
| Water Source | City Water/Connected |
| Inclusions | Building |
| Lot Size Area | 0.204 |
| Lot Dimensions | 8895 sq ft |
| Waterfront Y/N | No |
| Foundation Area | 1596 |
Amenities
- Foreclosure
- Views
- Short Sale
- New Construction
- Adult 55+
- Lease To Own
- No HOA Fees
- Furnished
- Primary On Main
- Air Conditioning
- Seller Finance
- Green
- Fixer Upper
- Horse
- Golf
- Fireplace
- Deck
- Garage
- Basement
- Pool
Property vs Single Family Average in 55901
Price
Taxes
Year Built


 © 2026 Realtor Association of Southern Minnesota. All rights reserved. The data relating to real estate for sale on this limited electronic display comes in part from the Broker Reciprocity (sm) Program of the Realtor Association of Southern Minnesota Multiple Listing Service. Real estate listings held by brokerage firms other then REMAX Advantage Plus - Faribault are marked with the Broker Reciprocity(sm) logo or the Broker Reciprocity(sm) thumbnail logo (a little black house) and detailed
